
BEDS3
BATHS2 full
SQUARE FEET1,823
MLS#A4658540
STATUSActive
PROPERTY TYPEResidential - Condominium
SUBDIVISIONHARBOR HOUSE WEST
Property Description
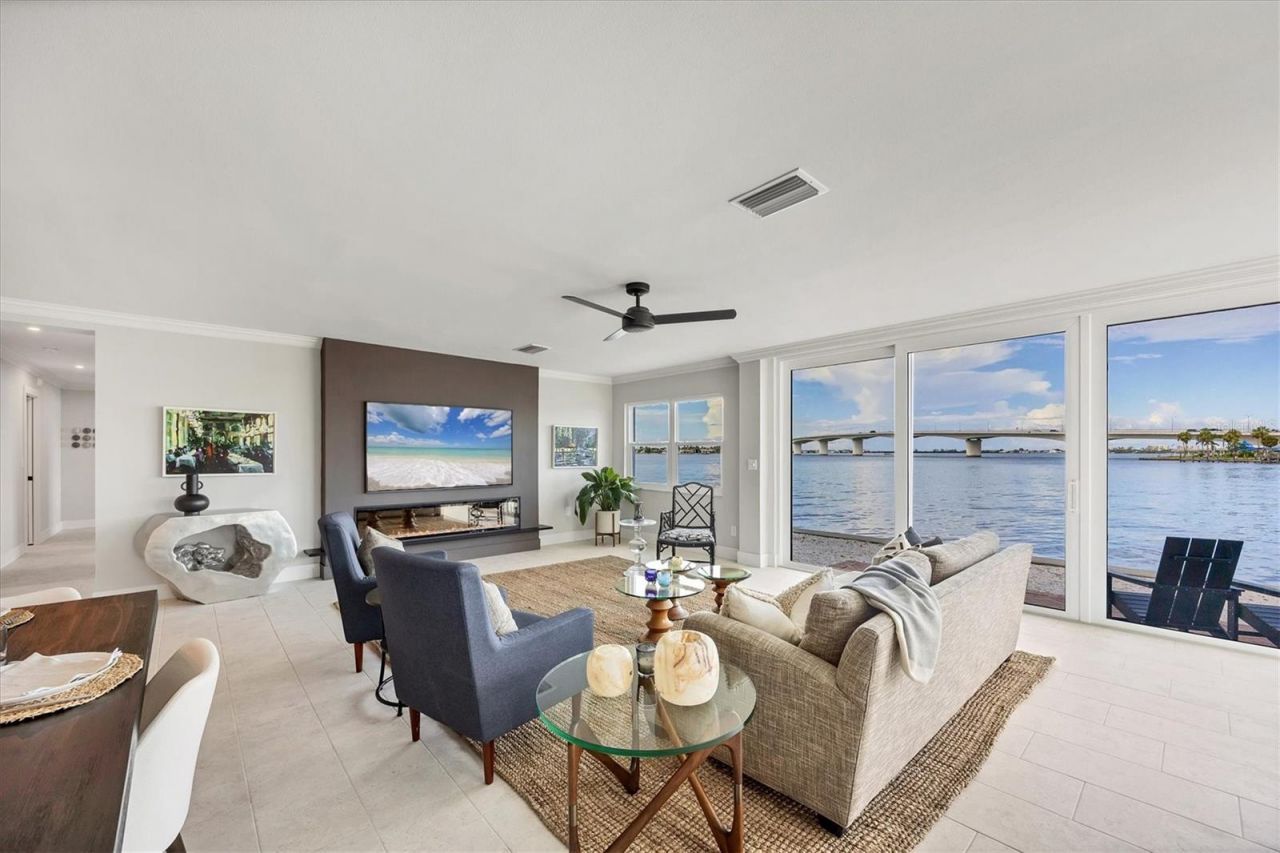
Virtually Staged. Fully renovated in 2025, this waterfront condominium residence at Harbor House West offers turnkey bayfront living in one of Sarasota's most desirable waterfront neighborhoods. Ideally positioned on Golden Gate Point, the three-bedroom residence offers 1,823 square feet of beautifully renovated interior living space and 2,207 total square feet, combining the convenience of a lock-and-leave condominium with the space and lifestyle of a waterfront home. Setting this residence apart is a feature exceptionally rare in condominium living: a private, walled 300-square-foot outdoor patio. Accessible directly through sliders from both the kitchen and great room, this expansive outdoor space creates a true extension of the home, with ample room for dedicated dining and lounge areas and the opportunity to add a custom summer kitchen and grill. Completely private and remarkably versatile, the patio offers effortless indoor-outdoor living, convenient pet access and a secluded setting designed to be enjoyed year-round. Inside, expansive glass fills the open-concept living areas with natural light while showcasing panoramic views across Sarasota Bay, the Ringling Bridge and surrounding barrier islands. The redesigned kitchen blends clean coastal styling with elevated functionality, featuring quartz countertops, custom cabinetry, induction cooking and a suite of upgraded GE and Fisher & Paykel stainless steel appliances. An adjacent dedicated laundry room provides additional storage and everyday convenience. The waterfront primary suite serves as a peaceful retreat with expansive bay and bridge views, a custom walk-in closet and a beautifully updated bath featuring a dual-sink vanity, linen storage and walk-in shower. Two additional guest bedrooms offer generous closet space, natural light and flexibility for family, guests or a home office. Additional conveniences include direct access from the assigned covered carport to the residence, future EV-charger wiring, ample guest parking and pet-friendly living. Residents of Harbor House West also enjoy access to the community day dock and the confidence of a professionally maintained, well-managed bayfront community. Just moments from downtown Sarasota and minutes from St. Armands Circle, Lido Beach, Marina Jack and the city's renowned dining, arts and cultural destinations, this move-in-ready residence delivers an uncommon combination of private outdoor living, panoramic waterfront views, thoughtful renovation and exceptional walkability in the heart of Sarasota.
Property Features
Property Type: Residential - Condominium
Cooling: Central Air
Heating: Central
Home Style: Mid-Century Modern
Lot Size: 0.70 Acres
Roof Type: Other
Stories: 1.0
Taxes: $12,927
Year Built: 1968
Amenities
Ceiling Fans(s)
Crown Molding
Living Room/Dining Room Combo
Open Floorplan
Primary Bedroom Main Floor
Stone Counters
Thermostat
Walk-In Closet(s)
Window Treatments
Courtyard
Sidewalk
Feature Descriptions
Appliances: Cooktop, Dishwasher, Disposal, Dryer, Electric Water Heater, Microwave, Range Hood, Refrigerator, Washer
Association Amenities: Fitness Center
Body of Water: SARASOTA BAY/INTRACOASTAL
Community Features: Deed Restrictions, Fitness Center, Sidewalks, Street Lights
Condo Fee: $3828/ Quarterly
Days on Site: 384
Directions: US 41 to West on N Gulfstream Ave to south on Golden Gate Point. Turn right at the stop sign. Follow to 226 will be on the west side.
Disaster Mitigation: Hurricane Shutters/Windows
Exterior: Concrete, Stucco
Fireplace: Electric, Living Room
Fireplace Y/N: Yes
Flood Zone Code: AE, VE
Flooring: Tile
Foundation: Pillar/Post/Pier
Frontage Bay Harbor: 197
HOA Y/N: Yes
Home Warranty Y/N: No
Listing Terms: Cash, Conventional
Lot: Flood Insurance Required, FloodZone, City Limits, Landscaped, Near Public Transit, Sidewalk, Paved
Lot Dimensions: 0.7
Number of Pets: 2
Ownership: Condominium
Parking: Covered, Ground Level, Guest, Off Street
Parking Notes: Covered, Ground Level, Guest, Off Street
Pets Allowed: Yes
Pets Restrictions: See condo docs. 2 pets each 35lbs or 1 pet 70lbs max
Pets Size: Small (16-35 Lbs.)
Pets Weight (Max): 35
Property Attached Y/N: No
Property Sub-Type: Condominium
Security: Smoke Detector(s)
Sewer: Public Sewer
Showing Instructions: Listing Agent Must Accompany, ShowingTime
Special Sale Provisions: None
Special View Info: Water
Utilities: Cable Available, Electricity Connected, Public, Sewer Connected, Water Connected
Water: Public
Water Access: Bay/Harbor, Gulf/Ocean to Bay, Intracoastal Waterway
Water Access Y/N: Yes
Waterfront Features: Bay/Harbor, Intracoastal Waterway, Fishing Pier, Seawall - Concrete
Water View: Bay/Harbor - Full, Intracoastal Waterway
Windows: Aluminum Frames, Window Treatments
Zoning: RMF5
Room Sizes
Kitchen: 10x19
Great Room: 22x23
Primary Bedroom: 14x14.5
Bedroom 2: 12.5x12.5
Bedroom 3: 10.5x15
Local Schools
High School: Booker High
Middle School: Booker Middle
Elementary School: Southside Elementary
Listed By / Shown By
Listed By
Agency Name: DOUGLAS ELLIMAN
Agency Contact: Lena White
Shown By
Agency Title: Key Realty
Agency Phone: 877-539-7589

Estimate Your Payment
Estimated Payment
$ 8,898.92 per month $7,434.05 Principal & Interest $1,077.25 Property Tax $387.63 Homeowner's Insurance
226 Golden Gate Point, Unit 12 | MLS# A4658540
This condo located at 226 Golden Gate Point, Unit 12, Sarasota, FL 34236 is currently listed for sale with an asking price of $1,329,000. This property was built in 1968 and has 3 bedrooms and 2 full baths with 1823 sq. ft. Golden Gate Point, Unit 12 is located in the HARBOR HOUSE WEST subdivision. Search HARBOR HOUSE WEST real estate on www.ikeyrealty.com today.