
BEDS4
BATHS2 full 1 partial
SQUARE FEET2,077
MLS#260014451
STATUSActive
PROPERTY TYPEResidential - Single Family
SUBDIVISIONDamonte Ranch Village 8B
Property Description
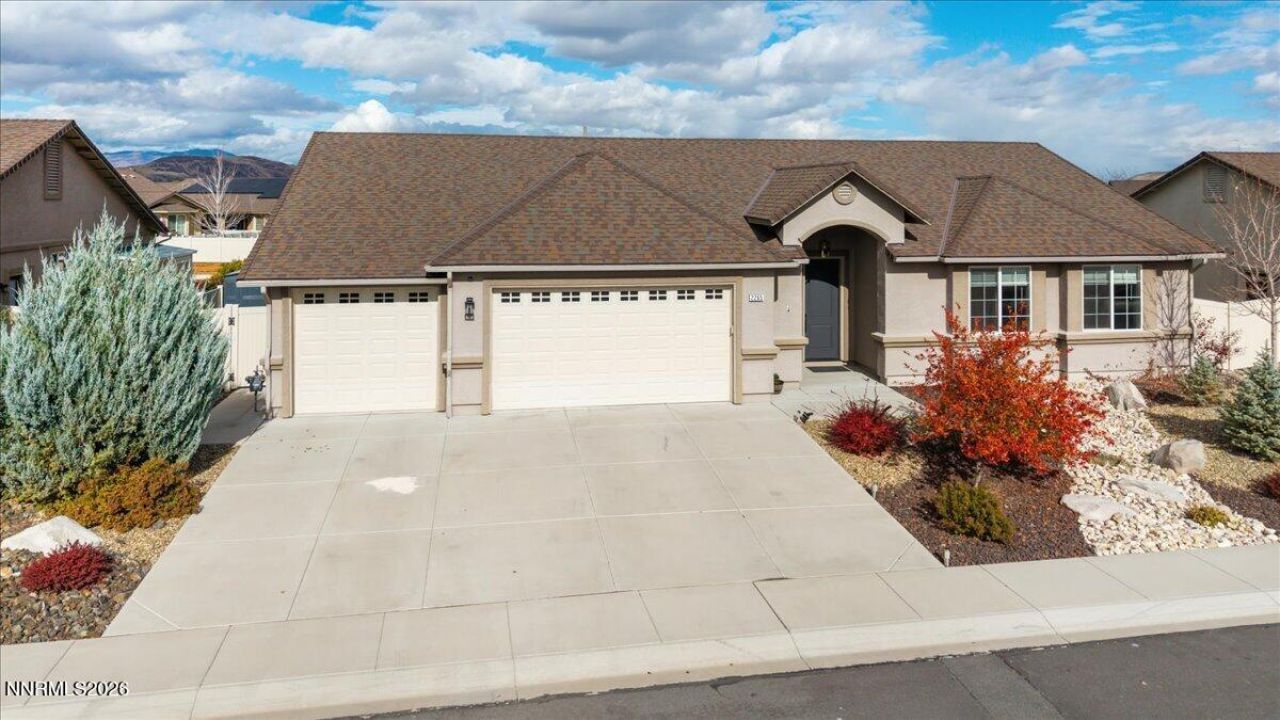
Beautifully refreshed and move-in ready, this single-story home sits on an impressive quarter-acre lot in the heart of Damonte Ranch. The expansive backyard is an entertainer's dream, featuring mature landscaping, plenty of room for outdoor activities, and beautiful views to enjoy around the fire pit.Inside, new flooring and fresh interior paint give the home a crisp, updated feel. The open layout creates an inviting flow between the kitchen and great room, with quality KitchenAid appliances making the kitchen a natural gathering spot.The generously sized primary retreat features dual vanities and two spacious walk-in closets. Three additional bedrooms are tucked into a separate wing, offering privacy and flexibility for family, guests, or a home office.You'll appreciate the added conveniences of a tankless water heater, oversized laundry room with utility sink, and abundant storage throughout. The oversized three-car garage is especially impressive, featuring newly epoxied floors, extra depth, and taller garage doors, with ample room for vehicles, hobbies, a workshop, or home gym.
Property Features
Property Type: Residential - Single Family
Cooling: Central Air
Garage: 3 car attached
Heating: Forced Air, Natural Gas
Lot Size: 0.25 Acres
Roof Type: Tile
Stories: 1.0
Taxes: $4,722
Year Built: 2014
Amenities
Ceiling Fan(s)
High Ceilings
Breakfast Bar
Pantry
Primary Downstairs
Walk-In Closet(s)
Dog Run
Gas/Propane Stub
Feature Descriptions
Additional Rooms: None
Association Fee Includes: Common Area - Maintenance
City Limits: Yes
Construction Type: Site/Stick-Built
Cooling Y/N: Yes
Dining: Great Room, High Ceilings
Exterior: Stucco
Fencing: Back Yard
Flooring: Laminate, Tile
Foundation: Slab
Heating Y/N: Yes
HOA Fee: $135/QuarterlyHOA Fee 2:
HOA Y/N: Yes
Kitchen: Breakfast Bar, Built-In Dishwasher, Built-In Microwave, Disposal, Pantry
Laundry Features: Laundry Room, Sink
Living Room: Ceiling Fan(s), Great Room, High Ceilings
Lot Features: Level, Sprinklers In Front, Sprinklers In Rear
Master Bedroom: Ceiling Fan(s), High Ceilings, Double Sinks, On Main Floor, Walk-In Closet(s)
OtherStructures: Shed(s)
Parcel #: 141-182-12
Parking: Attached, Garage, Garage Door Opener
Patio/Porch: Patio, Covered
Road Frontage: Public
Road Responsibility: Public Maintained Road
Security Features: Smoke Detector(s), Keyless Entry
Sewer: Public Sewer
Sprinklers: Automatic, Drip System, Front, Rear
SQFT Living: 2077
Utilities: Electricity Connected, Natural Gas Connected, Sewer Connected, Water Connected
Water: Public
Water Rights Y/N: No
Window Features: Double Pane Windows, Vinyl Frames
Local Schools
High School: Damonte
Middle School: Depoali
Elementary School: Nick Poulakidas
Listed By / Shown By
Listed By
Agency Name: Dickson Realty - Downtown
Agent Name: Christiane George
Agency Phone: 775-324-7000
Agent Phone: 775-720-1112
Shown By
Agency Title: Key Realty
Agency Phone: 877-539-7589

Estimate Your Payment
Estimated Payment
$ 5,454.93 per month $4,810.60 Principal & Interest $393.50 Property Tax $250.83 Homeowner's Insurance
2265 Renzo Way | MLS# 260014451
This single family home located at 2265 Renzo Way, Reno, NV 89521 is currently listed for sale with an asking price of $860,000. This property was built in 2014 and has 4 bedrooms and 2 full and 1 partial baths with 2077 sq. ft. Renzo Way is located in the Damonte Ranch Village 8B subdivision. Search Damonte Ranch Village 8B real estate on www.ikeyrealty.com today.