
BEDS6
BATHS5
MLS#3263086
STATUSActive
PROPERTY TYPEResidential - Single Family
SUBDIVISIONFlying Horse NO 4 Palermo
Property Description
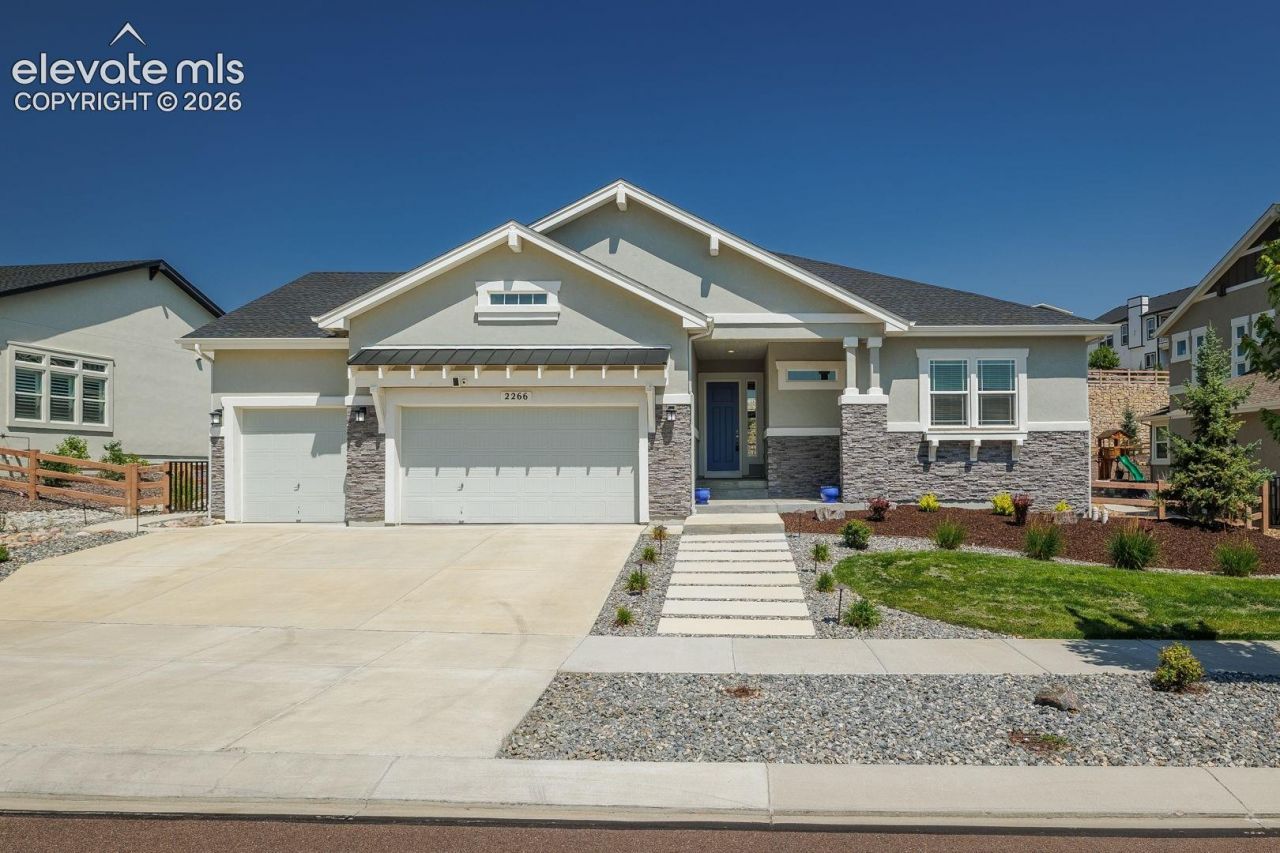
A high-end luxury home serves as a private, sophisticated sanctuary designed for both grand entertaining and effortless daily living. This architectural masterpiece greets visitors with a timeless, pristine stucco exterior, complemented by expansive covered front and back porches that seamlessly blend indoor comfort with the outdoors. Inside, the residence unfolds into remarkably spacious rooms characterized by towering ceilings, high-end designer finishes, and rich, gleaming hardwood floors that flow throughout the open layout. The heart of the home features a gourmet chef's kitchen anchored by premium, slab-granite countertops. Outside, the meticulously landscaped grounds transform the property into a resort-style oasis, boasting a fully equipped outdoor BBQ kitchen, a built-in in-ground trampoline, and a dedicated basketball pad area for endless recreation. Pool Table included.*Buyer to verify room measurements.
Property Features
Property Type: Residential - Single Family
Cooling: Ceiling Fan(s), Central Air
Fireplaces: Basement, Electric, Lower Level
Heating: Forced Air, Natural Gas
Lot Size: 0.30 Acres
Roof Type: Composite Shingle
Stories: 1.0
Taxes: $7,916
Year Built: 2022
Feature Descriptions
Appliances: 220v in Kitchen, Cook Top, Dishwasher, Disposal, Double Oven, Kitchen Vent Fan, Microwave Oven
Basement/Foundation: Full Basement
Builder Model: Cooperwood
Builder Name: Vantage Hm Corp
CommunityFeatures: Lake/Pond, See Prop Desc Remarks
Days on Site: 79
Existing Utilities: Cable Available, Electricity Available, Natural Gas Available
Exterior: Stucco
Fence: None
Floor Plan: Ranch
Garage Amenities: Garage Door Opener, Oversized
Garage Type: Attached, Tandem
Laundry Facilities: Main
LotDescription: City View, Level, Mountain View
Percentage of Basement Finished: 90
Sewer: Septic
Square Footage: 2438 (Basement)
View: City, Mountain
Water: Municipal
Room Sizes
Dining Room: 11 X 13 Level - Main
Other Room: 10 X 12 Level - Basement
Bedroom: 12 X 15 Level - Basement
Bedroom: 12 X 15 Level - Basement
Bedroom: 12 X 12 Level - Main
Living Room: 17 X 32 Level - Main
Bedroom Primary: 15 X 16 Level - Main
Bedroom: 10 X 11 Level - Main
Kitchen: 17 X 21 Level - Main
Bedroom: 11 X 15 Level - Basement
Family Room: 27 X 40 Level - Basement
Listed By / Shown By
Listed By
Agency Name: Minks Real Estate Team
Agency Phone: 719-442-4337
Shown By
Agency Title: Key Realty
Agency Phone: 877-539-7589

Estimate Your Payment
Estimated Payment
$ 8,010.43 per month $6,986.55 Principal & Interest $659.58 Property Tax $364.29 Homeowner's Insurance
2266 Merlot Drive | MLS# 3263086
This single family home located at 2266 Merlot Drive, Colorado Springs, CO 80921 is currently listed for sale with an asking price of $1,249,000. This property was built in 2022 and has 6 bedrooms. Merlot Drive is located in the Flying Horse NO 4 Palermo subdivision. Search Flying Horse NO 4 Palermo real estate on www.ikeyrealty.com today.