
BEDS3
BATHS2 full 1 partial
SQUARE FEET2,449
MLS#22123933
STATUSActive
PROPERTY TYPEResidential - Single Family
SUBDIVISIONHeritage
Property Description
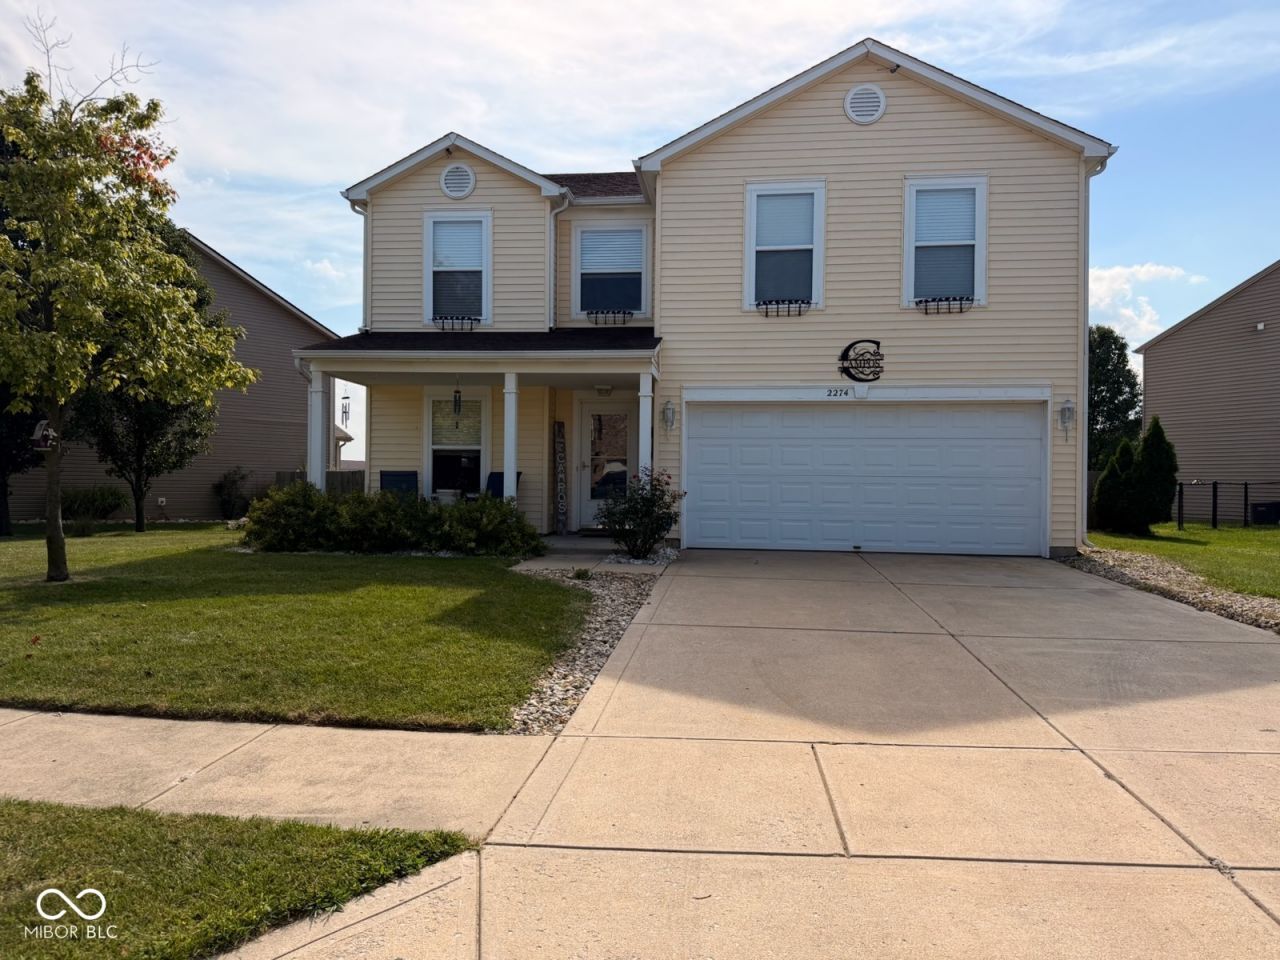
Discover the inviting charm of this traditional single-family residence, a ready-to-move-in home built in 2006, offering a generous 2449 square feet of living space at 2274 Hampton LN, FRANKLIN, IN, USA. This property offers a lifestyle of comfort and convenience, perfectly suited for those seeking a harmonious blend of indoor and outdoor living. The heart of this home, the living room, provides a welcoming atmosphere with a cozy fireplace, ideal for gatherings and creating lasting memories. Step outside to a private yard, an ideal setting for relaxation and entertainment, complete with a fire pit for evening enjoyment. The convenience of a dedicated laundry room simplifies daily routines, while the built-in garage provides secure parking and additional storage. A charming porch offers a pleasant spot for morning coffee or evening unwinding. Experience the perfect blend of comfort and style; schedule your private viewing of this exceptional property today. The fixtures and the wooden storage pc of furniture will go with the current owners. They will replace the fixtures in the master bathroom.
Property Features
Property Type: Residential - Single Family
Cooling: Central Air, Heat Pump
Fireplaces: 1
Garage: 2
Heating: Natural Gas, Heat Pump
Home Style: Traditional
Lot Size: 0.19 Acres
Stories: 2.0
Taxes: $2,798
Year Built: 2006
Appliances
Gas Water Heater
Feature Descriptions
Bath: 2(Full-Upper), 1(Half-Main)
Days on Site: 2
Eating Area: Dining Combo/Kitchen
Exterior: Vinyl Siding
ExteriorFeatures: Not Applicable
Fireplace: Family Room, Wood Burning, Masonry, Living Room
Foundation: Slab
InteriorFeatures: Smart Thermostat
Total Rooms: 7
Water: Public
Room Sizes
Living Room: 17 x 14
Kitchen: 17 x 15
Primary Bedroom: 18 x 17
Bedroom 2: 11 x 9
Bedroom 3: 16 x 9
Bonus Room: 17 x 14
Family Room: 22 x 15
Listed By / Shown By
Listed By
Agency Name: RE/MAX Professionals
Agency Phone: 812-522-8448
Shown By
Agency Title: Key Realty
Agency Phone: 877-539-7589

Estimate Your Payment
Estimated Payment
$ 2,231.25 per month $1,899.07 Principal & Interest $233.17 Property Tax $99.02 Homeowner's Insurance
2274 Hampton Lane | MLS# 22123933
This single family home located at 2274 Hampton Lane , Franklin, IN 46131 is currently listed for sale with an asking price of $339,500. This property was built in 2006 and has 3 bedrooms and 2 full and 1 partial baths with 2449 sq. ft. Hampton Lane is located in the Heritage subdivision. Search Heritage real estate on www.ikeyrealty.com today.