
BEDS4
BATHS2 full 1 partial
SQUARE FEET2,928
MLS#26034219
STATUSActive
PROPERTY TYPEResidential - Single Family
SCHOOLKentwood
Property Description
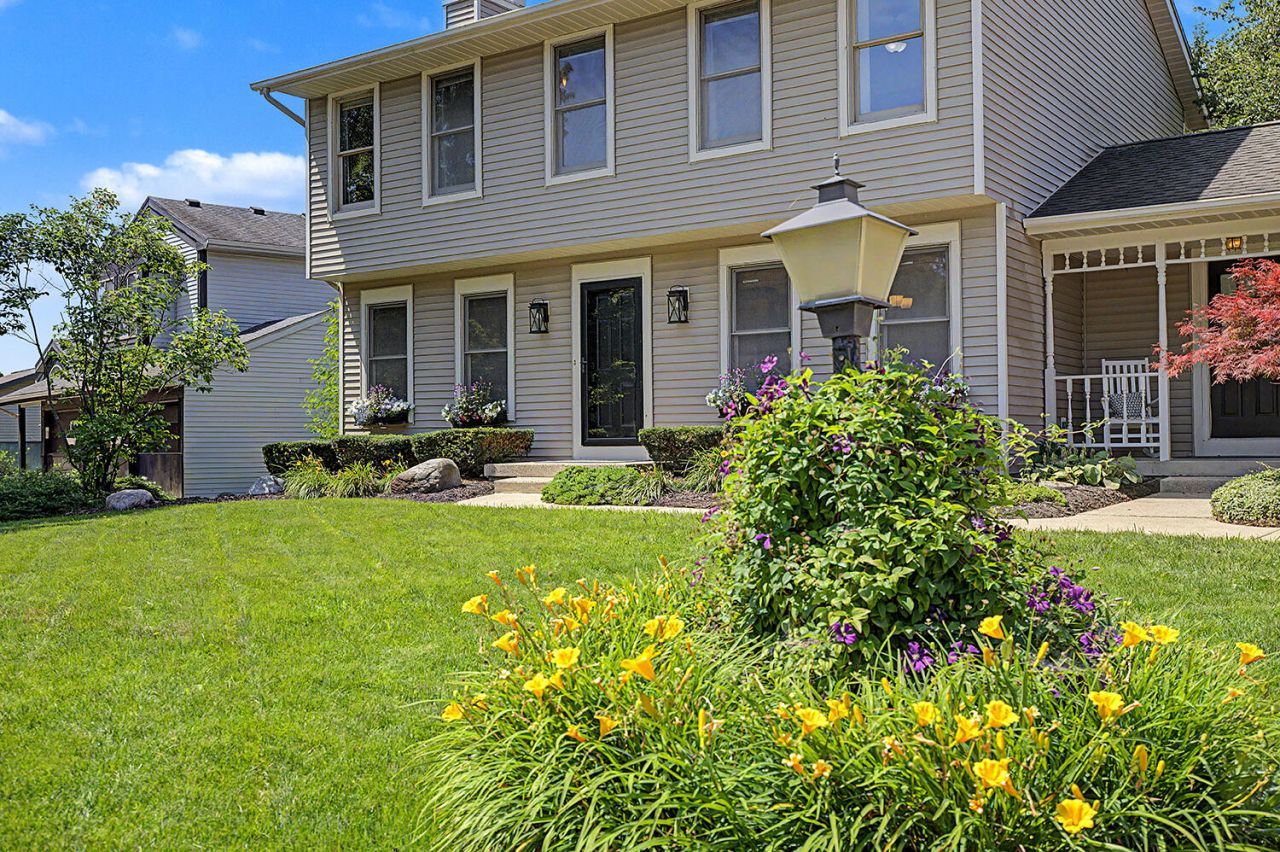
Welcome to 2274 Stowevalley, a 4 bedroom, 2.5 bath home with the spaces you are actually looking for: a comfortable layout, great natural light, and a backyard built for summer. The kitchen features solid surface counters, stainless appliances, great cabinet space, newer flooring, and easy access to the deck, sunroom, and backyard. The main floor also offers a spacious living room with fireplace, dining area, and main floor laundry. Upstairs you will find four bedrooms, including the primary suite, while the partially finished basement gives you extra room for a rec space, play area, workout spot, or whatever life is currently demanding. Outside is the real win with a fenced backyard, pool, patio space, and plenty of room to entertain. Add in nearby trail access and a move in ready feel, and this one checks a lot of boxes.
Property Features
Property Type: Residential - Single Family
Basement: Full
Cooling: Central Air
Fireplaces: 2
Garage: 2 car attached
Heating: Forced Air
Home Style: Traditional
Lot Size: 0.33 Acres
Roof Type: Composition
Taxes: $5,185
Year Built: 1988
Feature Descriptions
Appliances: Dishwasher, Dryer, Microwave, Range, Washer
Days on Site: 2
Exterior: Vinyl Siding
Fencing: Privacy
Fireplace: Gas Log, Living Room
Fireplace Y/N: Yes
Interior: Garage Door Opener, Center Island
Laundry: Main Level
Lot: Sidewalk
Lot Dimensions: 86*167
Parcel Number: 41-18-33-297-006
Parking: Garage Door Opener, Attached
Patio/Porch: 3 Season Room
Pool Features: In Ground
Road Surface: Paved
Rooms Total: 7
Sewer: Public
Sub Type: Single Family Residence
Utilities: Cable Connected
Water: Public
Window: Insulated Windows
Local Schools
High School: East Kentwood High School
Middle School: Pinewood Middle School
Elementary School: Discovery Elementary School
School District: Kentwood
Listed By / Shown By
Listed By
Agency Name: Five Star Real Estate (M6)
Agent Name: Jason Porte
Agency Phone: 616-531-0028
Shown By
Agency Title: Key Realty
Agency Phone: 877-539-7589
 | The property comes from the Member MLS's of the Michigan Regional Information Center, LLC (MichRIC). Copyright 2026 Michigan Regional Information Center, LLC (MichRIC). All rights reserved. Information deemed reliable, but not guaranteed. Data Last Updated 07/10/2026. |
Estimate Your Payment
Estimated Payment
$ 3,051.08 per month $2,489.20 Principal & Interest $432.08 Property Tax $129.79 Homeowner's Insurance
2274 Stowevalley Drive Se | MLS# 26034219
This single family home located at 2274 Stowevalley Drive Se, Grand Rapids, MI 49508 is currently listed for sale with an asking price of $445,000. This property was built in 1988 and has 4 bedrooms and 2 full and 1 partial baths with 2928 sq. ft. Stowevalley Drive Se is located within the Kentwood school district. Search Grand Rapids real estate on www.ikeyrealty.com today.