
BEDS2
BATHS1 full 1 partial
SQUARE FEET1,422
MLS#12733764
STATUSNew
PROPERTY TYPEResidential - Townhouse
SUBDIVISIONDawson Mill
SCHOOLDistrict 300
Property Description
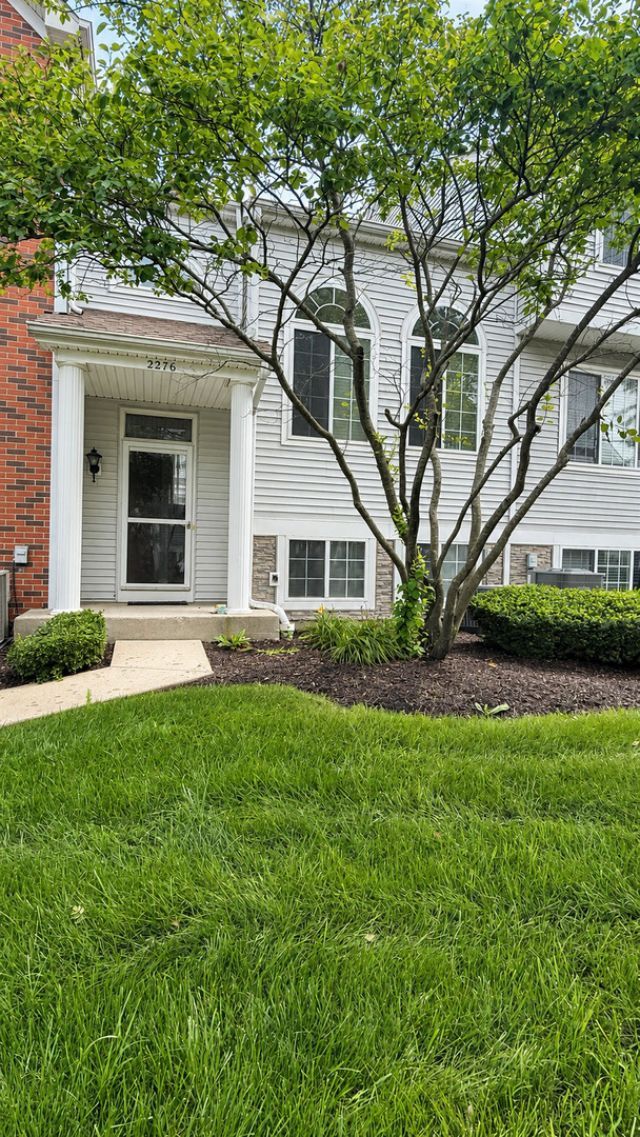
Welcome to this charming, move-in-ready two-bedroom townhome in Dawson Mill Village, located in the heart of Algonquin. This inviting two-story home features an open-concept main level with a spacious living room filled with natural light and a well-maintained, generously sized kitchen. Upstairs, the large primary bedroom has spacious closets and a shared bath with a double vanity. Convenient second-floor laundry includes the washer and dryer, with the water heater and furnace located nearby. The bonus English-basement family room offers flexible space for a home office, recreation room, or potential third bedroom. Additional highlights include an attached two-car garage and rental-friendly ownership. Ideally situated near major shopping, dining, parks, Algonquin Commons, Village Hall, the Algonquin Area Public Library, High Hill Park, and nearby nature preserves.
Property Features
Property Type: Residential - Townhouse
Basement: Yes
Basement: Finished, Exterior Entry, Partial, Daylight
Cooling: Central Air
Garage: 2
Heating: Natural Gas, Forced Air
Lot Size: COMMON
Roof Type: Asphalt
Stories: 2.0
Taxes: $5,315
Year Built: 1997
Amenities
Cathedral Ceiling(s)
Feature Descriptions
Additional rooms: No additional rooms
Appliances: Range, Microwave, Dishwasher, Refrigerator, Washer, Dryer, Disposal
Association Amenities: Park
Association Includes: Insurance, Exterior Maintenance, Lawn Care, Snow Removal
Bath Features: Double Sink
Dining Room: Separate
Exterior: Vinyl Siding
HOA Fee: 239/ Monthly
Laundry: Upper Level, Washer Hookup
Lot: Common Grounds, Landscaped
Lot Dimensions: COMMON
Other Equipment: Water-Softener Owned, TV-Cable, CO Detectors
Parcel#: 1932128064
Parking: Asphalt, Garage Door Opener, Yes, Garage Owned, Attached, Garage
Pet Allowed: Cats OK, Dogs OK
Sewer: Public Sewer
Total Rooms: 6
Township: Algonquin
Water: Public
Room Sizes
Bedroom 2: 11X9
Dining Room: 11X10
Family Room: 15X12
Kitchen: 14X10
Living Room: 16X12
Primary Bedroom: 15X10
Local Schools
High School: H D Jacobs High School
Middle School: Westfield Community School
Elementary School: Lincoln Prairie Elementary Schoo
School District: District 300
Listed By / Shown By
Listed By
Agency Name: Keller Williams North Shore West
Agency Phone: 847-383-6600
Shown By
Agency Title: Key Realty
Agency Phone: 877-539-7589

Estimate Your Payment
Estimated Payment
$ 2,002.54 per month $1,482.33 Principal & Interest $442.92 Property Tax $77.29 Homeowner's Insurance
2276 Dawson Lane | MLS# 12733764
This townhouse located at 2276 Dawson Lane, Algonquin, IL 60102 is currently listed for sale with an asking price of $265,000. This property was built in 1997 and has 2 bedrooms and 1 full and 1 partial baths with 1422 sq. ft. Dawson Lane is located in the Dawson Mill subdivision within the District 300 school district. Search Dawson Mill real estate on www.ikeyrealty.com today.