
BEDS3
BATHS1 full
SQUARE FEET1,463
MLS#1063367
STATUSActive/Backup
PROPERTY TYPEResidential - Single Family
SUBDIVISIONPackards Add
SCHOOLValley RE 1
Property Description
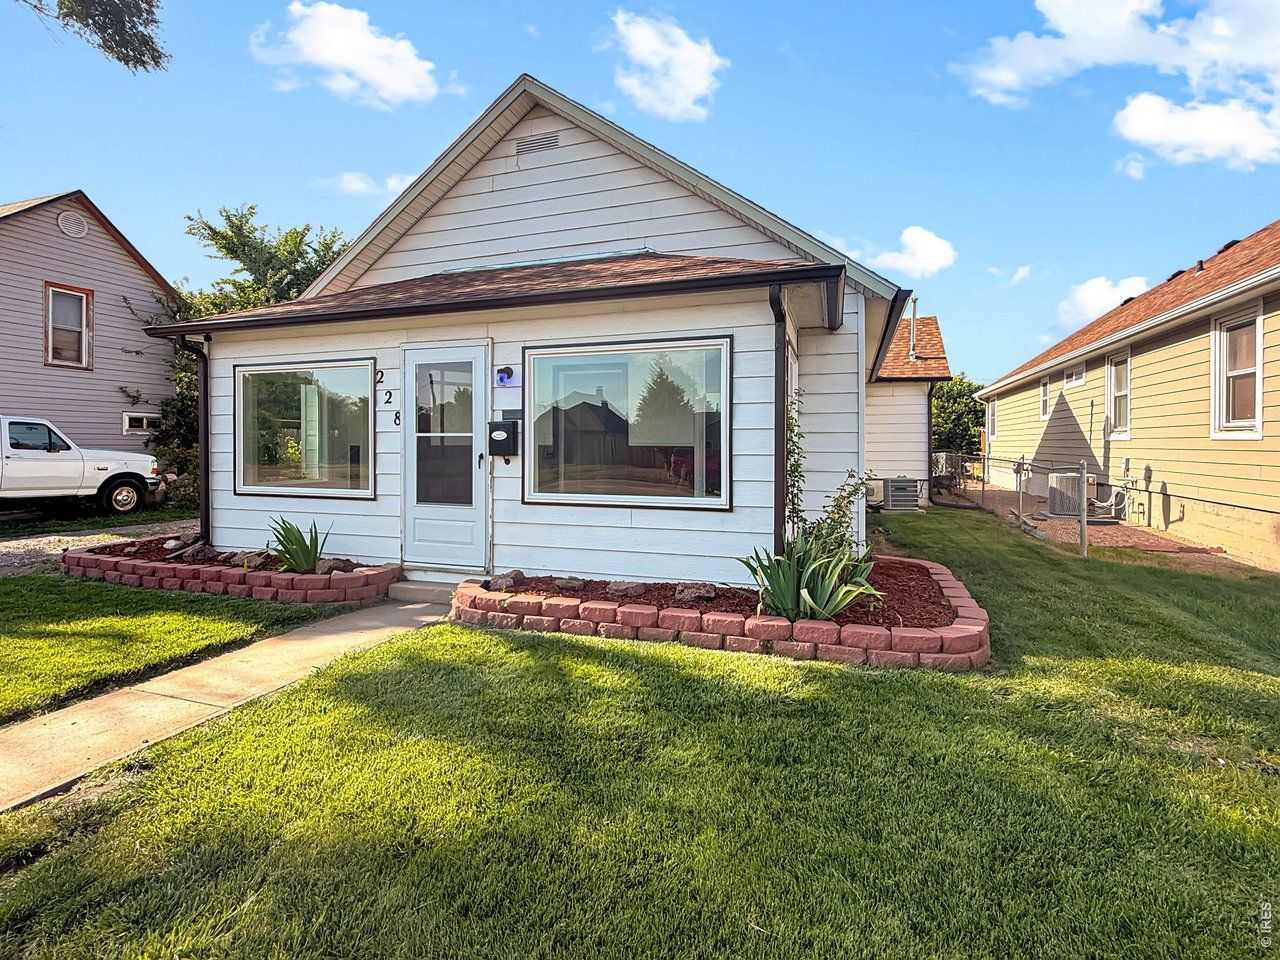
Filled with warmth and natural light, this inviting 3-bedroom home offers comfortable living with thoughtful updates throughout. The stunning enclosed front porch is the perfect place to relax year-round, featuring abundant windows that flood the space with sunshine. Inside, you'll find a cozy living room with a gas fireplace, a beautifully remodeled bathroom, and an open kitchen where all appliances are included. Just beyond the kitchen, a bright and versatile family room or dining area provides additional space for gathering and entertaining. New windows throughout the entire home enhance energy efficiency while bringing in even more natural light. Outside, you'll appreciate the detached 2-car garage, an impressive 24' x 24' carport, and plenty of additional space for parking, storage, or recreational vehicles. This move-in ready home combines charm, functionality, and exceptional storage both inside and out.
Property Features
Property Type: Residential - Single Family
Basement: None
Cooling: Central Air
Garage: 4
Heating: Forced Air
Home Style: Cottage
Lot Size: 0.22 Acres
Roof Type: Composition
Stories: 1.0
Taxes: $898
Year Built: 1916
Amenities
Eat-in Kitchen
Open Floorplan
Washer/Dryer Hookup
Sun Room
Sprinkler System
Oversized Garage
Feature Descriptions
Accessibility: Level Lot, Level Drive, Main Floor Bath, Main Level Bedroom, Main Level Laundry
Appliances: Gas Range, Refrigerator, Washer, Dryer, Microwave
Days on Site: 6
Electric: Xcel Energy
Exterior: Frame
Fencing: Fenced, Chain Link
Fireplace Features: Gas
HOA Y/N: No
Lot Features: House Faces South, Paved, Curbs, Gutters, Sidewalks, Street Light, Alley
Other Structures: Storage
Parcel Number: 38052529324012
Parking Features: RV Access/Parking, Detached
Patio And Porch: Patio, Deck, Enclosed
Road Frontage: City Street
Road Surface: Asphalt
Sewer: Public Sewer
Special View Info: City
SQ FT Main: 1463
SQ FT Total: 1463
Utilities: Natural Gas Available, Electricity Available
Water: City
Window Features: Window Coverings
Local Schools
High School: Sterling
Middle School: Sterling
Elementary School: Other
School District: Valley RE 1
Listed By / Shown By
Listed By
Agency Name: Town Square Realty
Agency Contact: 9705222009
Shown By
Agency Title: Key Realty
Agency Phone: 877-539-7589

Estimate Your Payment
Estimated Payment
$ 1,486.74 per month $1,341.93 Principal & Interest $74.83 Property Tax $69.97 Homeowner's Insurance
228 Platte St | MLS# 1063367
This single family home located at 228 Platte St, Sterling, CO 80751 is currently listed for sale with an asking price of $239,900. This property was built in 1916 and has 3 bedrooms and 1 full baths with 1463 sq. ft. Platte St is located in the Packards Add subdivision within the Valley RE 1 school district. Search Packards Add real estate on www.ikeyrealty.com today.