
BEDS3
BATHS1 full 1 partial
SQUARE FEET1,400
MLS#960321
STATUSActive
PROPERTY TYPEResidential - Single Family
SUBDIVISIONGaiser
SCHOOLNorthmont
Property Description
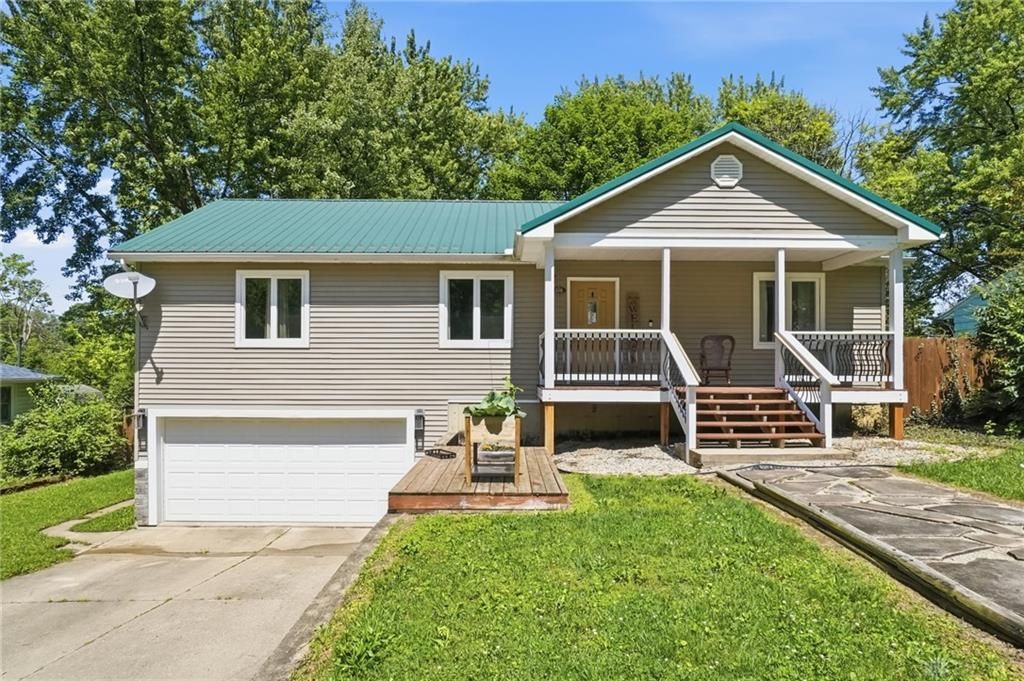
Welcome to this beautifully maintained 2018-built home offering over 2,000 sq ft of finished living space. The open-concept main level features a bright great room with a cathedral ceiling, flowing seamlessly into a modern kitchen with stainless steel appliances, gas range, and 42" cabinetry. The primary suite provides a relaxing retreat with a custom tile shower and soaking tub.The partially finished basement—updated with new carpet in 2020—adds flexible space for a rec room, office, or play area. Outside, enjoy a fully fenced yard, fire pit, storage shed, rear deck, and welcoming front porch, offering multiple areas to unwind or entertain.Additional highlights include a metal roof with leaf guards, 200-amp electric service, and energy-efficient LED lighting throughout. Conveniently located near Westbrook Park, this home combines modern comfort with everyday convenience. Move-in ready and easy to love.
Property Features
Property Type: Residential - Single Family
Basement: Yes
Cooling: Central
Garage: 2 car attached
Heating: Forced Air, Natural Gas
Lot Size: 0.28 Acres
Stories: 1.0
Taxes: $2,016
Year Built: 2018
Feature Descriptions
Appliance Features: Dishwasher, Garbage Disposal, Microwave, Range
Basement Features: Partial, Semi-Finished
Days on Site: 1
Exterior: Vinyl
Garage Features: 2 Car, Attached
Lot Dimensions: 75x160
Outside Features: Deck, Porch, Storage Shed
Utilities: Public Water, Natural Gas, Sanitary Sewer
Room Sizes
Living Room: 16 X 13 Level - Main
Kitchen: 13 X 13 Level - Main
Dining Room: 13 X 10 Level - Main
Primary Bedroom: 14 X 12 Level - Main
Bedroom: 14 X 12 Level - Main
Bedroom: 11 X 10 Level - Main
Rec Room: 27 X 25 Level - Main
Local Schools
School District: Northmont
Listed By / Shown By
Listed By
Agency Name: Keller Williams Home Town Rlty
Agency Phone: (937) 890-9111
Shown By
Agency Title: Key Realty
Agency Phone: 877-539-7589

Estimate Your Payment
Estimated Payment
$ 1,638.76 per month $1,397.87 Principal & Interest $168.00 Property Tax $72.89 Homeowner's Insurance
228 Prospect Avenue | MLS# 960321
This single family home located at 228 Prospect Avenue, Dayton, OH 45415 is currently listed for sale with an asking price of $249,900. This property was built in 2018 and has 3 bedrooms and 1 full and 1 partial baths with 1400 sq. ft. Prospect Avenue is located in the Gaiser subdivision within the Northmont school district. Search Gaiser real estate on www.ikeyrealty.com today.