
BEDS3
BATHS2
SQUARE FEET1,500
MLS#1950170
STATUSNew
PROPERTY TYPEResidential - Townhouse
SUBDIVISIONMI
SCHOOLTraverse City Area Public Schools
Property Description
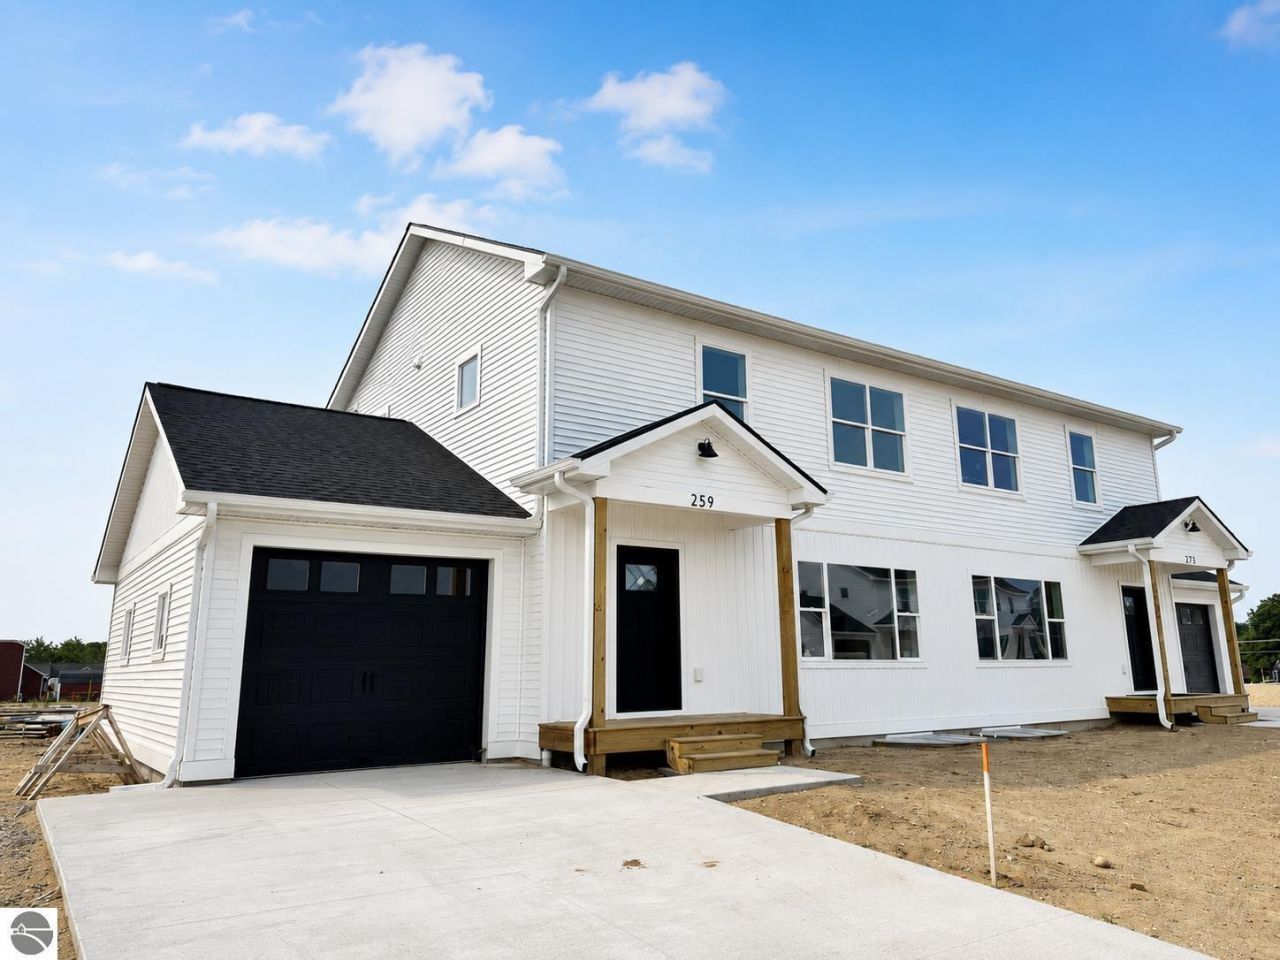
Beautiful 3 BR/2 BA townhouse style (condominim duplex) units with oversized 1 car garage + egress basement + increased sound proofing standards. Quality finishes throughout including kitchen & laundry appliances. Outdoor spaces of this small community include:a fenced dog park, pickle ball court, extra parking, green space, gazebo, community garden space & children's playground. Affordable $175 monthly association fee covers snow removal, landscape & irrigated lawn care, private RD maint, building maint & association insurance. Unit 10 is underconstruction & estimated occupancy to be 12-15-2026; TOUR our model home at 259 Viola Lane. Note: the price reflects an unfinished lower level - There are 2 options to finish the egress lower lev creating a finished 2200 sq ft: Option A includes a large recreation/living area + full bath + kitchenette/wet bar + storage. Option B: 4th BR, full bath + kitchenette/wet bar + storage (See associated docs for floorplans & features). Finish pricing subject to change w/market prices.
Property Features
Property Type: Residential - Townhouse
Basement: Full, Poured Concrete, Egress Windows, Plumbed for Bath, Entrance Inside
Home Style: 2 Story, Contemporary, Townhouse, Duplex, 2 Story,
Roof Type: Asphalt
Year Built: 2026
Feature Descriptions
Above Ground Finished SQFT: 1500
Appliance(s)/Equipment: Refrigerator, Oven/Range, Dishwasher, Microwave, Washer, Dryer, Exhaust Fan, Ceiling Fan, Natural Gas Water Heater, Smoke Alarms(s)
Condo/Unit Access: Limited Steps
Construction: Frame, Under Construction
Days on Site: 1
Exterior: Sprinkler System, Patio, Sidewalk, Tennis Court, Landscaped, Garden Area, Dog Pen
Garage/Parking: Attached, Door Opener, Paved Driveway, Concrete Floors
Heating/Cooling: Forced Air, Central Air
Heating/Cooling Source: Natural Gas
Interior: Walk-In Closet(s), Pantry, Solid Surface Counters, Island Kitchen
Lot: Condo/None
Outbuilding(s): Yes
Renewable Heating/Cooling: Not Applicable
Road: Association, Blacktop, Privately Maintained
Sewer: Municipal
Water: Municipal
Waterfront Type: No
Room Sizes
Primary Bedroom: 12x13 Level - Upper Floor
Bedroom 2: 10x10.5 Level - Upper Floor
Bedroom 3: 10x12 Level - Upper Floor
Dining Room: 13x10 Level - Main Floor
Kitchen: 13x8 Level - Main Floor
Living Room: 20x16 Level - Main Floor
Local Schools
School District: Traverse City Area Public Schools
Listed By / Shown By
Listed By
Agency Name: REO-TCRandolph-233022
Agency Phone: 231-946-4040
Shown By
Agency Title: Key Realty
Agency Phone: 877-539-7589

Estimate Your Payment
Estimated Payment
$ 1,956.89 per month $1,859.91 Principal & Interest $0.00 Property Tax (data not provided by mls) $96.98 Homeowner's Insurance
228 Viola Lane | MLS# 1950170
This townhouse located at 228 Viola Lane, Traverse City, MI 49685 is currently listed for sale with an asking price of $332,500. This property was built in 2026 and has 3 bedrooms with 1500 sq. ft. Viola Lane is located in the MI subdivision within the Traverse City Area Public Schools school district. Search MI real estate on www.ikeyrealty.com today.