
BEDS3
BATHS2 full
SQUARE FEET1,452
MLS#260009038
STATUSActive
PROPERTY TYPEResidential - Single Family
SUBDIVISIONSilent Sparrow Subdivision
Property Description
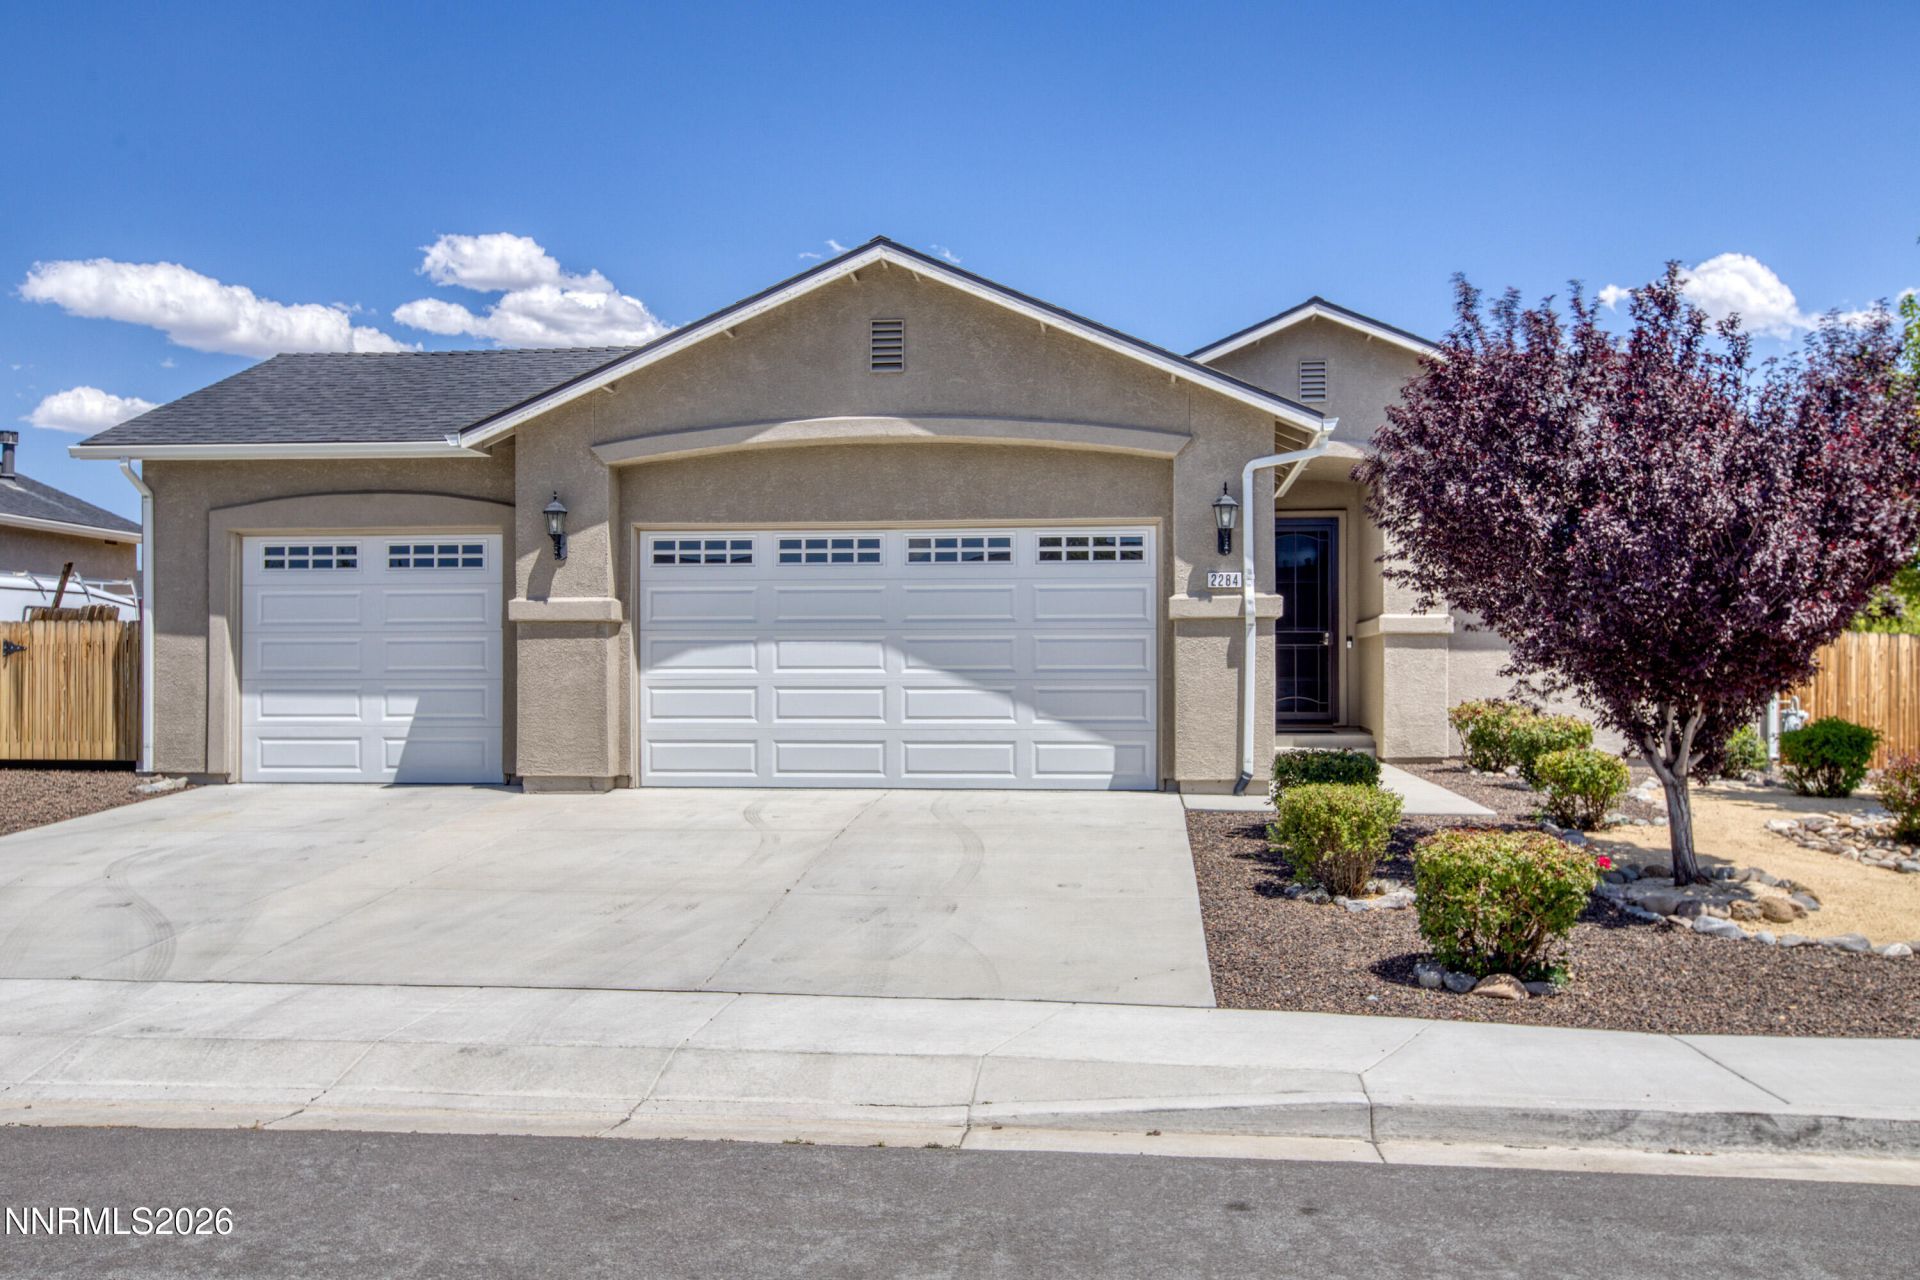
Welcome to this beautiful 3 bedroom, 2 bathroom home perfectly situated on a spacious corner lot, boasting incredible curb appeal and thoughtful details inside and out. Car enthusiasts and hobbyists will love the oversized 3-car garage, offering plenty of space for vehicles, tools, and storage. There's also ample RV parking, providing room for all your toys-boats, trailers, and more. In addition, a large shed sits on the property, ideal for storing motorcycles, side-by-sides, or outdoor equipment. Inside, you'll find a comfortable and inviting layout with generous living spaces, well-sized bedrooms, and bathrooms designed for convenience and function. New custom security doors installed on all the exterior doors. Whether you're relaxing indoors or enjoying the outdoors, this property has the space and versatility to fit your lifestyle. The windows have a custom tint on the outside to help keep the home cool. This home has been kept in immaculate condition as you will notice when you view. This home has no HOA jump on it today!
Property Features
Property Type: Residential - Single Family
Cooling: Central Air
Garage: 3 car attached
Heating: Forced Air, Natural Gas
Lot Size: 0.29 Acres
Roof Type: Composition, Shingle, Pitched
Stories: 1.0
Taxes: $3,293
Year Built: 2018
Amenities
Ceiling Fan(s)
High Ceilings
No Interior Steps
Smart Thermostat
Vaulted Ceiling(s)
Breakfast Bar
Walk-In Closet(s)
Dog Run
Rain Gutters
Feature Descriptions
Additional Rooms: None
Appliances: Dryer, Disposal, Dishwasher, Gas Range, Microwave, Refrigerator, Washer, Oven
City Limits: Yes
Construction Type: Site/Stick-Built
Cooling Y/N: Yes
Days on Site: 19
Dining: Great Room, High Ceilings
Exterior: Frame, Stucco
Family Room: Ceiling Fan(s), Great Room, High Ceilings
Fencing: Back Yard, Full
Flooring: Luxury Vinyl, Plank
Foundation: Crawl Space
Heating Y/N: Yes
Kitchen: Breakfast Bar, Built-In Dishwasher, Built-In Microwave, Built-In Single Oven, Disposal
Laundry Features: In Hall, Laundry Room, Gas Dryer Hookup
Living Room: Ceiling Fan(s), Great Room, High Ceilings
Lot Features: Corner Lot, Landscaped, Level, Sprinklers In Front, Sprinklers In Rear
Master Bedroom: Ceiling Fan(s), Bathtub, Double Sinks, Shower Stall, Walk-In Closet(s)
OtherStructures: Shed(s)
Parcel #: 532-232-11
Parking: Attached, Garage, Garage Door Opener, RV Access/Parking
Patio/Porch: Patio, Uncovered
Road Frontage: Public
Road Responsibility: Public Maintained Road
Security Features: Smoke Detector(s), Other
Sewer: Public Sewer
Special View Info: Mountain(s)
Sprinklers: Automatic, Drip System, Front, Rear
SQFT Living: 1452
Utilities: Cable Available, Electricity Available, Electricity Connected, Natural Gas Connected, Phone Available, Sewer Connected, Water Connected, Cellular Coverage, Internet Connected, Water Meter Installed
Water: Public
Water Rights Y/N: No
Window Features: Double Pane Windows, Low-Emissivity Windows, Window Coverings, Vinyl Frames
Local Schools
High School: Spanish Springs
Middle School: Shaw Middle School
Elementary School: Taylor
Listed By / Shown By
Listed By
Agency Name: Dickson Realty - Sparks
Agent Name: Jenna White
Agency Phone: 775-685-8800
Agent Phone: 775-815-6171
Shown By
Agency Title: Key Realty
Agency Phone: 877-539-7589

Estimate Your Payment
Estimated Payment
$ 3,740.91 per month $3,294.70 Principal & Interest $274.42 Property Tax $171.79 Homeowner's Insurance
2284 Big Bird Drive | MLS# 260009038
This single family home located at 2284 Big Bird Drive, Sparks, NV 89441 is currently listed for sale with an asking price of $589,000. This property was built in 2018 and has 3 bedrooms and 2 full baths with 1452 sq. ft. Big Bird Drive is located in the Silent Sparrow Subdivision subdivision. Search Silent Sparrow Subdivision real estate on www.ikeyrealty.com today.