
BEDS1
BATHS1 full 1 partial
SQUARE FEET825
MLS#TB8531282
STATUSActive
PROPERTY TYPEResidential - Condominium
SUBDIVISIONLAURELWOOD CONDO I
Property Description
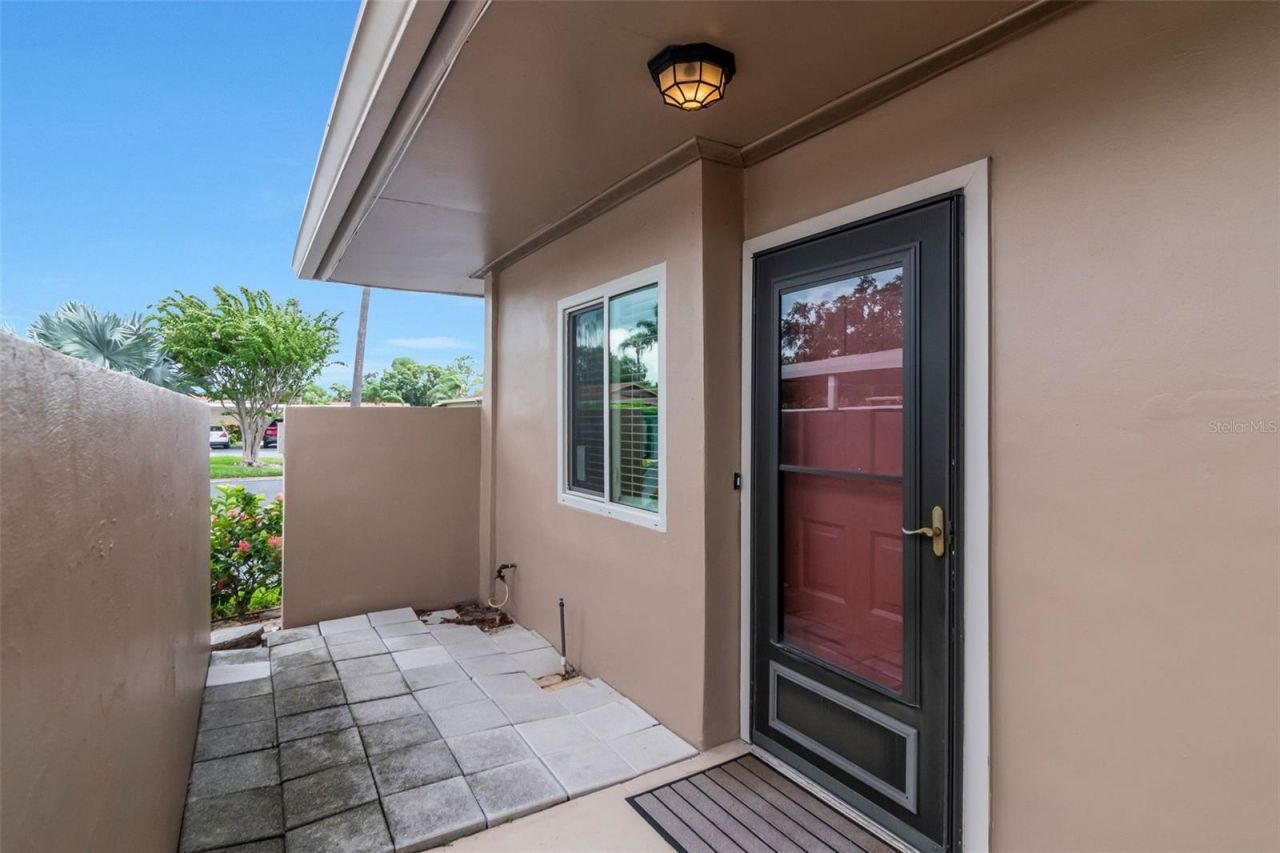
Virtually Staged. Charming villa-style condo offering easy single-level living in a fantastic Clearwater location - no stairs, and no neighbors above you. Originally built as a patio home in 1974, this 1 bedroom, 1.5 bath has been tastefully updated with a renovated kitchen, a primary bath with dual-sink vanity, and tile flooring throughout. Brand-new impact windows bring energy efficiency, storm protection, and a quiet interior, while two walk-in closets offer storage that's rare at this size. Step out to your own private open-air lanai - a great spot for morning coffee. A dedicated laundry closet with washer/dryer hookups and a 1-car carport add convenience. Enjoy the community pool and truly low-maintenance living: the $385/month HOA covers water, trash, basic cable, roof, escrow reserves, and the pool. Not an age-restricted (55+) community. One cat welcome (no dogs per association rules). Close to shopping, dining, beaches, and major roadways. Schedule your private showing today!
Property Features
Property Type: Residential - Condominium
Cooling: Central Air
Fenced: Yes
Heating: Central
Home Style: Florida, Patio Home
Roof Type: Shingle
Stories: 1.0
Taxes: $976
Year Built: 1974
Amenities
Walk-In Closet(s)
Window Treatments
Lighting
Rain Gutters
Sidewalk
Sliding Doors
Feature Descriptions
Additional Rooms: Inside Utility
Appliances: Dishwasher, Microwave, Range, Refrigerator
Association Amenities: Pool
Community Features: Association Recreation - Owned, Buyer Approval Required, Deed Restrictions, Pool, Sidewalks
Days on Site: 13
Directions: From US Hwy 19 N., head west on Countryside Blvd. Right on Belcher. First right into entrance 1 of Laurelwood Condos. building is 1st one on your right and this unit is on the back side. Unit F
Exterior: Block
Fencing: Stone
Flood Zone Code: X
Flooring: Ceramic Tile
Foundation: Slab
HOA Fee: 385/ Monthly
HOA Y/N: Yes
Home Warranty Y/N: No
Listing Terms: Cash, Conventional
Lot: City Limits, Sidewalk, Paved
Number of Pets: 1
Other Structures: Storage
Ownership: Condominium
Parking: Covered, Guest
Parking Notes: Covered, Guest
Patio/Porch: Rear Porch
Pets Allowed: Yes
Pets Restrictions: 1 cat only. No dogs. Buyer and or buyer's agent to verify.
Pets Size: Small (16-35 Lbs.)
Pets Weight (Max): 35
Property Attached Y/N: No
Property Sub-Type: Condominium
Sewer: Public Sewer
Showing Instructions: ShowingTime
Special Sale Provisions: None
Utilities: Cable Connected, Electricity Connected, Sewer Connected, Water Connected
Vegetation: Mature Landscaping
Water: Public
Water Access Y/N: No
Windows: Blinds
Room Sizes
Living Room: 14x15
Kitchen: 8x10
Primary Bedroom: 20x12
Balcony/Porch/Lanai: 22x9
Dining Room: 12x6
Local Schools
High School: Countryside High-PN
Middle School: Safety Harbor Middle-PN
Elementary School: Leila G Davis Elementary-PN
Listed By / Shown By
Listed By
Agency Name: LISA HALL REALTY, INC
Agency Contact: 727-742-5830
Shown By
Agency Title: Key Realty
Agency Phone: 877-539-7589

Estimate Your Payment
Estimated Payment
$ 1,170.13 per month $1,034.84 Principal & Interest $81.33 Property Tax $53.96 Homeowner's Insurance
2284 Oak Neck Road , Unit F | MLS# TB8531282
This condo located at 2284 Oak Neck Road , Unit F, Clearwater, FL 33763 is currently listed for sale with an asking price of $185,000. This property was built in 1974 and has 1 bedrooms and 1 full and 1 partial baths with 825 sq. ft. Oak Neck Road , Unit F is located in the LAURELWOOD CONDO I subdivision. Search LAURELWOOD CONDO I real estate on www.ikeyrealty.com today.