
BEDS3
BATHS2 full
SQUARE FEET1,800
MLS#12776865
STATUSActive
PROPERTY TYPEResidential - Single Family
SUBDIVISIONBriarcliffe
SCHOOLDistrict 200
Property Description
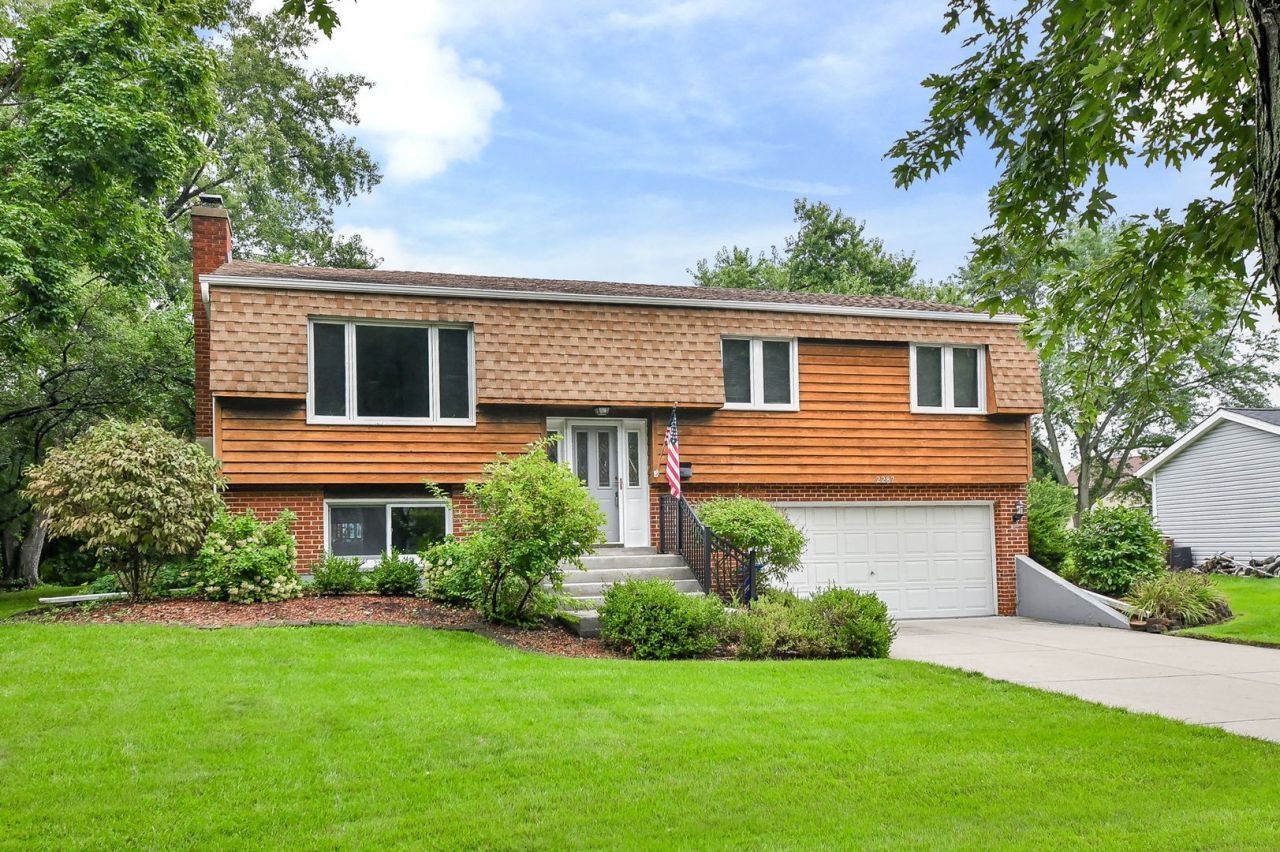
Welcome to 2287 Durham Drive, where comfortable living, great outdoor space and a convenient Wheaton location come together! This inviting 3-bedroom, 2-bath raised ranch offers approximately 1,800 square feet with a bright, open layout designed for everyday living and entertaining. Fresh paint and updated carpeting create a clean, move-in-ready feel, while the kitchen with granite countertops flows easily into the dining area and out to the deck. Downstairs, the spacious family room with fireplace is the perfect spot for movie nights, game days or simply relaxing at the end of the day. Step outside and you'll find even more space to enjoy with a large yard, deck, patio and above-ground pool ready for entertaining. An attached 2-car garage adds everyday convenience. Located in the desirable Briarcliffe neighborhood with easy access to everything Wheaton has to offer, this is a home you'll want to experience in person. Schedule your showing today!
Property Features
Property Type: Residential - Single Family
Basement: Yes
Basement: Finished, None, Full
Cooling: Central Air
Fireplaces: 1
Garage: 2
Heating: Natural Gas, Forced Air
Home Style: Raised Ranch
Lot Size: 0.23 Acres
Roof Type: Other
Taxes: $6,588
Year Built: 1973
Amenities
Built-in Features
Feature Descriptions
Additional rooms: No additional rooms
Appliances: Range, Microwave, Dishwasher, Refrigerator, Washer, Dryer, Disposal, Humidifier
Association Includes: None
Bath Features: Double Sink
Dining Room: Combined w/ LivRm
Exterior: Frame
Fireplace: Wood Burning
Fireplace Location(s): Basement
Laundry: Sink
Lot: Mature Trees
Lot Dimensions: 103.1x115.8x71.7x121.6
Other Equipment: CO Detectors
Parcel#: 0534109034
Parking: Concrete, Yes, Garage Owned, Attached, Garage
Sewer: Public Sewer
Total Rooms: 7
Township: Milton
Water: Public
Room Sizes
Bedroom 2: 12X11
Bedroom 3: 15X12
Dining Room: 14X11
Family Room: 29X18
Kitchen: 14X14
Laundry: 10X7
Living Room: 17X15
Primary Bedroom: 16X13
Local Schools
High School: Wheaton Warrenville South H S
Middle School: Hubble Middle School
Elementary School: Wiesbrook Elementary School
School District: District 200
Listed By / Shown By
Listed By
Agency Name: Keller Williams Infinity
Agency Phone: 630-778-5800
Shown By
Agency Title: Key Realty
Agency Phone: 877-539-7589

Estimate Your Payment
Estimated Payment
$ 3,108.55 per month $2,432.71 Principal & Interest $549.00 Property Tax $126.85 Homeowner's Insurance
2287 Durham Drive | MLS# 12776865
This single family home located at 2287 Durham Drive, Wheaton, IL 60189 is currently listed for sale with an asking price of $434,900. This property was built in 1973 and has 3 bedrooms and 2 full baths with 1800 sq. ft. Durham Drive is located in the Briarcliffe subdivision within the District 200 school district. Search Briarcliffe real estate on www.ikeyrealty.com today.