
BEDS2
BATHS1 full
SQUARE FEET821
MLS#1062094
STATUSActive/Backup
PROPERTY TYPEResidential - Single Family
SUBDIVISIONCharmony Add
SCHOOLValley RE 1
Property Description
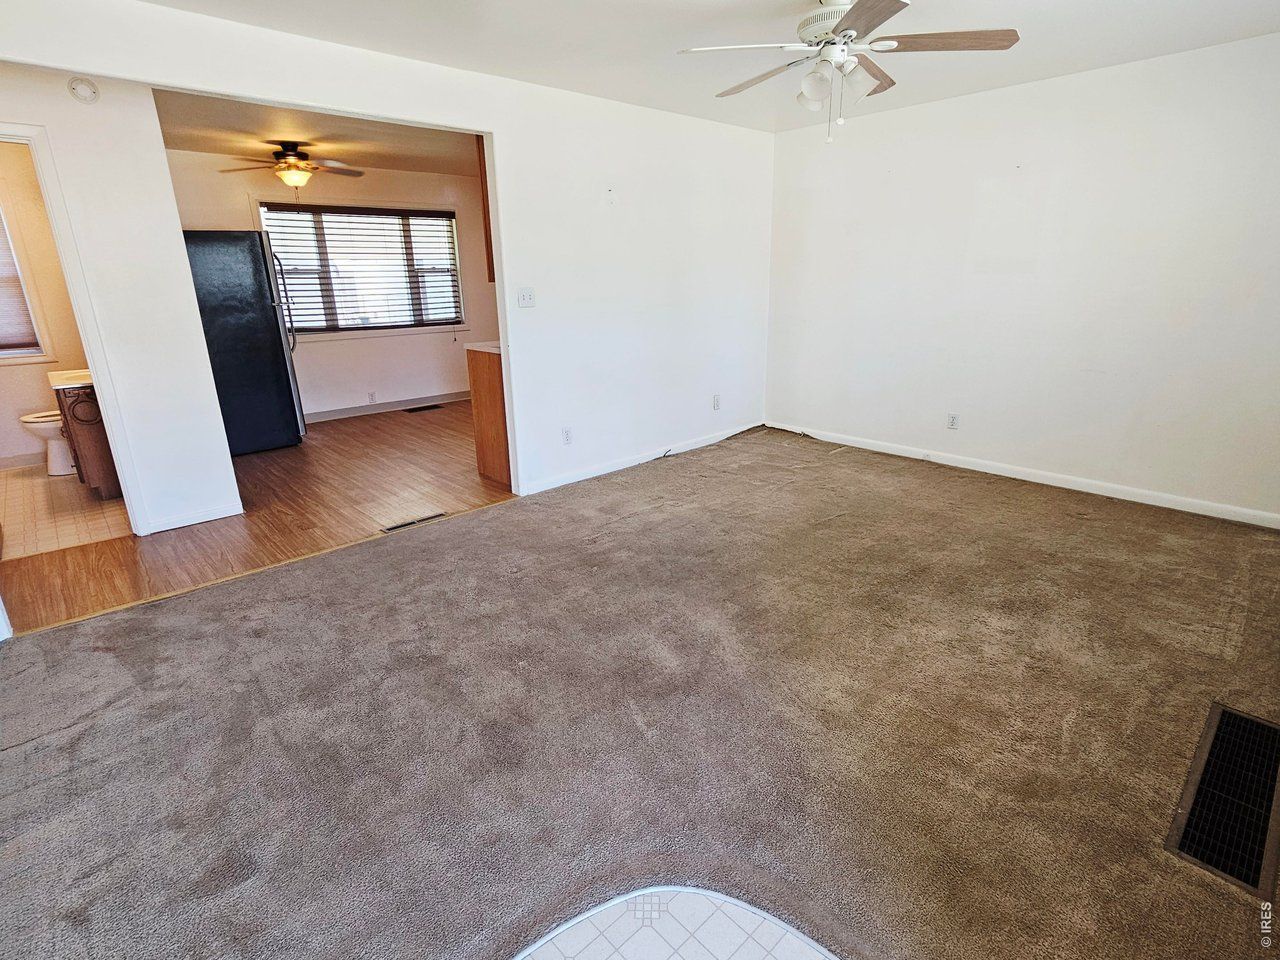
AFFORDABLE & MOVE-IN READY with Room to Grow! From the moment you arrive, you'll appreciate the pride of ownership and inviting curb appeal of this well-maintained 2-bedroom, 1-bath home. Step inside to a spacious living room highlighted by a wall of windows, filling the home with abundant natural light. The updated kitchen features wood cabinetry and plenty of workspace for everyday living. The generous primary bedroom may reveal beautiful hardwood floors beneath the carpet. The updated bathroom boasts a convenient walk-in shower. Outside, the backyard offers endless possibilities, with ample space to add a garage, home addition, or both. Whether you're a first-time buyer, downsizing, or looking for a home with future potential, this property is a must-see. Affordable, move-in ready, and full of possibilities-schedule your showing today!
Property Features
Property Type: Residential - Single Family
Basement: None, Crawl Space
Cooling: Central Air, Ceiling Fan(s)
Garage: 1 car attached
Heating: Forced Air
Lot Size: 0.21 Acres
Roof Type: Composition
Stories: 1.0
Taxes: $836
Year Built: 1952
Amenities
Eat-in Kitchen
Sprinkler System
Feature Descriptions
Accessibility: Level Lot, Level Drive, Low Carpet, Main Floor Bath, Main Level Bedroom, Stall Shower, Main Level Laundry
Appliances: Electric Range, Refrigerator, Washer, Dryer, Microwave
Days on Site: 24
Electric: Xcel Energy
Exclusions: Personal property of Sellers
Exterior: Vinyl Siding
Fencing: Wood, Chain Link
HOA Y/N: No
Lot Features: Deciduous Trees, Level, House Faces North, Paved, Curbs, Gutters, Sidewalks, Street Light, Fire Hydrant within 500 Feet
Other Structures: Storage
Parcel Number: 38052528215002
Parking Features: Garage Door Opener, Attached
Patio And Porch: Patio
Road Frontage: City Street
Road Surface: Asphalt
Sewer: Public Sewer
SQ FT Main: 821
SQ FT Total: 821
Utilities: Natural Gas Available, Electricity Available, Cable Available, Satellite Avail, High Speed Avail
Water: City
Window Features: Window Coverings
Local Schools
High School: Sterling
Middle School: Sterling
Elementary School: Ayres
School District: Valley RE 1
Listed By / Shown By
Listed By
Agency Name: Lenox Realty LLC
Agency Contact: 9705807261
Shown By
Agency Title: Key Realty
Agency Phone: 877-539-7589

Estimate Your Payment
Estimated Payment
$ 1,158.46 per month $1,034.84 Principal & Interest $69.67 Property Tax $53.96 Homeowner's Insurance
229 Logan St | MLS# 1062094
This single family home located at 229 Logan St, Sterling, CO 80751 is currently listed for sale with an asking price of $185,000. This property was built in 1952 and has 2 bedrooms and 1 full baths with 821 sq. ft. Logan St is located in the Charmony Add subdivision within the Valley RE 1 school district. Search Charmony Add real estate on www.ikeyrealty.com today.