
BEDS3
BATHS2
SQUARE FEET1,939
MLS#20265284
STATUSActive
PROPERTY TYPEResidential - Single Family
SUBDIVISIONRed Rocks Valley
Property Description
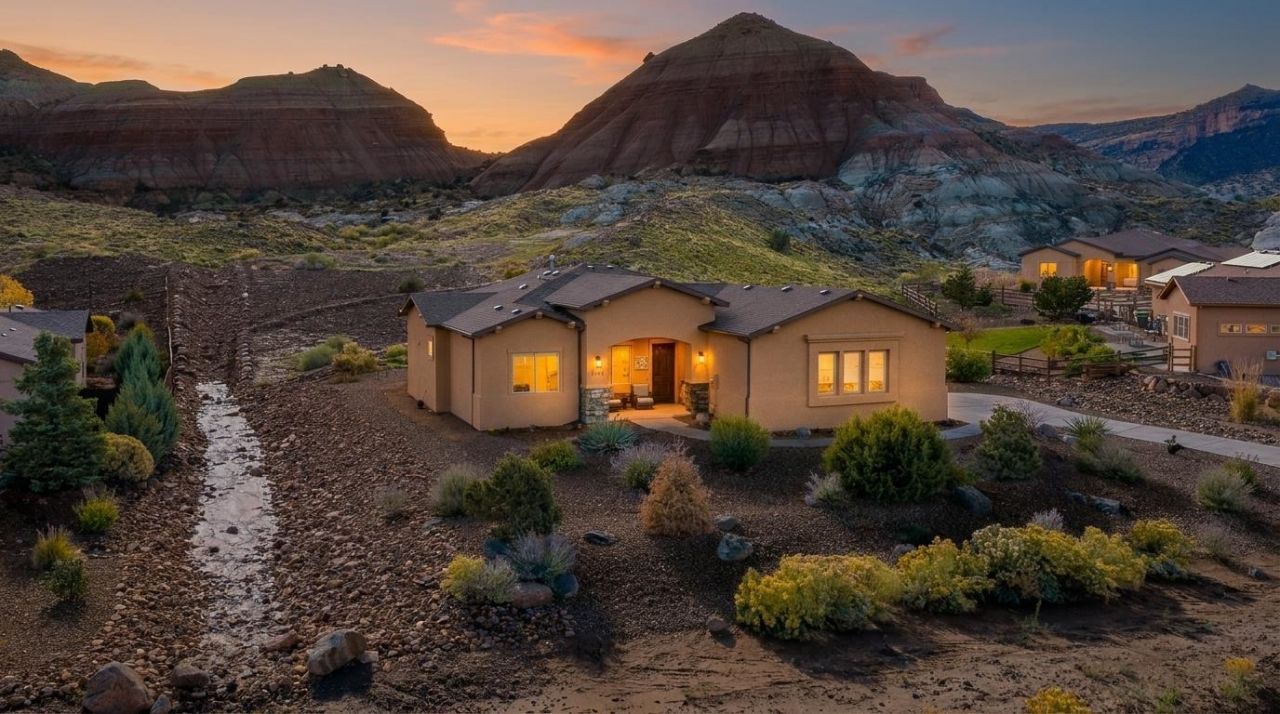
Stunning Redlands Home with Breathtaking Views! Enjoy an incredible setting backing to open space and dramatic geological formations, with beautiful views of the surrounding hills and Colorado National Monument. Vaulted ceilings, expansive picture windows, and an open floor plan create a bright, inviting living space. The chef-inspired kitchen features granite countertops, abundant storage, and an oversized walk-in pantry. Relax by the gas fireplace or unwind in the spacious primary suite with spectacular views, a luxurious five-piece ensuite, and a large walk-in closet. An oversized garage offers plenty of room for vehicles, toys, and hobbies. The southeast-facing patio and low-maintenance xeriscaped yard make outdoor living a breeze. Conveniently located near hiking and biking trails, schools, shopping, and the Monument entrance, this home offers the best of Redlands living!
Property Features
Property Type: Residential - Single Family
Basement: Crawl Space
Cooling: Central Air
Garage: 2 car attached
Heating: Forced Air
Home Style: Ranch
Lot Size: 0.51 Acres
Roof Type: Asphalt, Composition
Stories: 1.0
Year Built: 2018
Amenities
Ceiling Fan(s)
Garden Tub/Roman Tub
Kitchen/Dining Combo
Main Level Primary
Pantry
Vaulted Ceiling(s)
Walk-In Closet(s)
Walk-In Shower
Window Treatments
Irrigation Sprinklers
Feature Descriptions
Accessibility: None, Low Threshold Shower
Appliances: Dishwasher, Disposal, Gas Oven, Gas Range, Microwave, Refrigerator
Days on Site: 3
Exterior: Stone, Stucco, Wood Frame
Fireplace: Gas Log, Living Room
Flooring: Carpet, Laminate, Simulated Wood, Tile
HOA Fee: $480/ Annually
Laundry: Laundry Room
Lot: Irregular Lot, Landscaped, Sprinkler System, Xeriscape
Lot Dimensions: Irregular
Parcel#: 2945-194-30-007
Parking: Attached, Garage, Garage Door Opener
Parking Notes: Attached, Garage, Garage Door Opener
Patio/Porch: Covered, Patio
Sewer: Connected
Water: Public
Window: Window Coverings
Zoning: PD
Room Sizes
Living Room: 17.5 x 23 Level - Main
Laundry: 5 x 14.5 Level - Main
Kitchen: 11.5 x 12 Level - Main
Family Room: N/ A
Dining Room: 11.5 x 12 Level - Main
Bedroom 3: 10 x 11 Level - Main
Primary Bedroom: 13 x 17 Level - Main
Bedroom 2: 12.5 x 12.5 Level - Main
Local Schools
High School: Fruita Monument
Middle School: Redlands
Elementary School: Wingate
Listed By / Shown By
Listed By
Agency Name: BRAY REAL ESTATE
Agency Phone: 970-242-3647
Shown By
Agency Title: Key Realty
Agency Phone: 877-539-7589

Estimate Your Payment
Estimated Payment
$ 5,055.54 per month $4,805.00 Principal & Interest $0.00 Property Tax (data not provided by mls) $250.54 Homeowner's Insurance
2293 Trail Ridge Road | MLS# 20265284
This single family home located at 2293 Trail Ridge Road , Grand Junction, CO 81507 is currently listed for sale with an asking price of $859,000. This property was built in 2018 and has 3 bedrooms with 1939 sq. ft. Trail Ridge Road is located in the Red Rocks Valley subdivision. Search Red Rocks Valley real estate on www.ikeyrealty.com today.