
BEDS3
BATHS2 full
SQUARE FEET1,947
MLS#OM729623
STATUSActive
PROPERTY TYPEResidential - Mobile Home
SUBDIVISIONCRYSTAL RIVER HIGHLANDS
Property Description
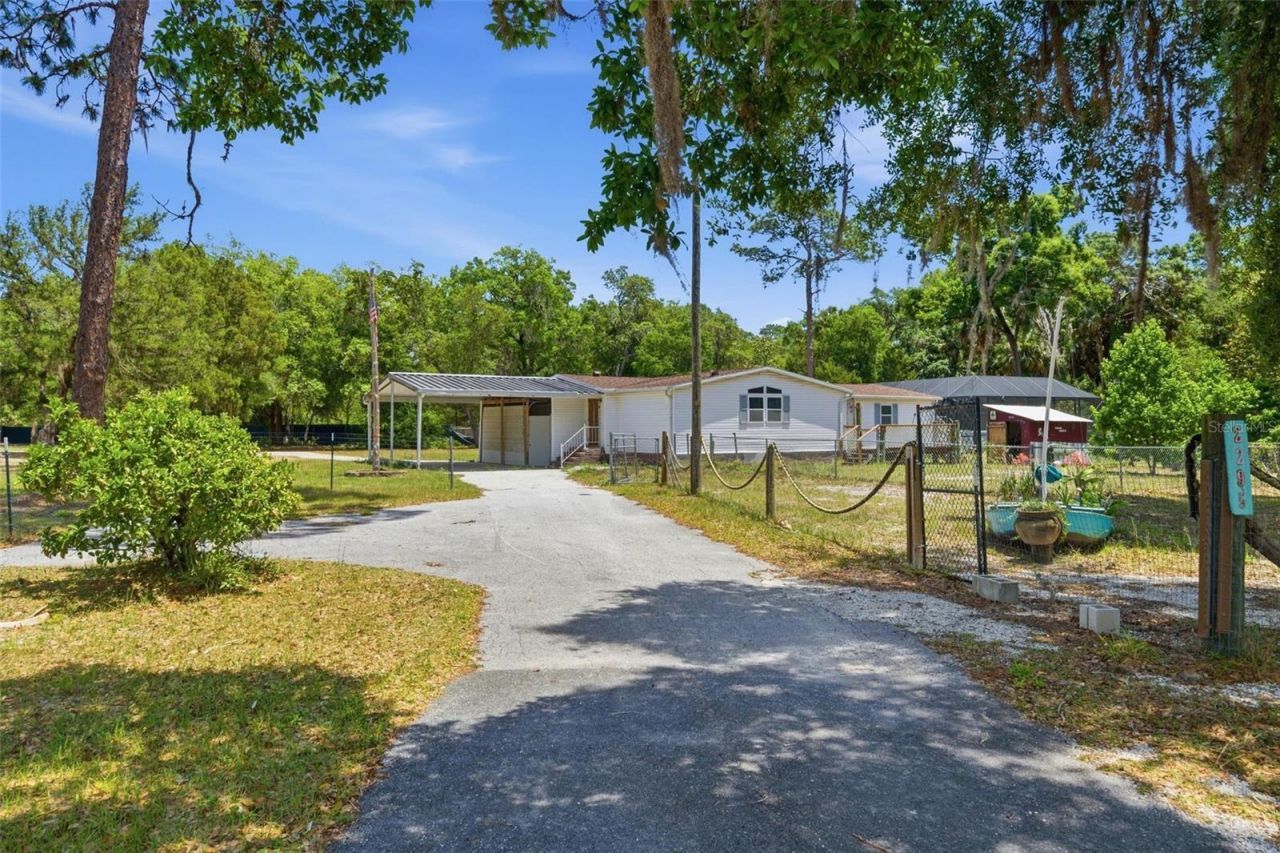
Homosassa!!! 3-bedroom 2 bath triple wide mobile home situated on a beautiful 2.32-acre corner lot, huge kitchen that's truly the heart of the home-complete with abundant cabinetry, counterspace, a center island, pantry, and a cozy eat-in area. You'll also find a formal dining room and a comfortable living room, for entertaining or relaxing. Two sets of sliding glass doors lead out to a deck and a smaller chain-link fenced area, good for pets or a garden space. The property is fully fenced with post and wire and includes impressive outdoor amenities such as a 20x30 metal garage with two roll-up doors and an entry door, a 6x12 utility building, and an attached carport with storage area. Enjoy Florida living with a 21x32 above-ground screened pool. Major updates include a 2021 roof and a 2024 HVAC system, giving peace of mind to the new owner. The home is serviced by city water and septic, with an additional well for irrigation. Conveniently located just 2 miles from shopping and restaurants, this property offers easy access to everything you need while still embracing the tranquility of the Nature Coast-where you can enjoy nearby water activities, hiking, biking, and horseback riding. This property truly offers the best of space, comfort, and outdoor living-don't miss your chance to make it yours! Seller is open to buyers' concessions for interest rate buy down or closing costs
Property Features
Property Type: Residential - Mobile Home
Cooling: Central Air
Fenced: Yes
Garage: 3
Heating: Central, Electric
Lot Size: 2.32 Acres
Roof Type: Shingle
Stories: 1.0
Taxes: $1,088
Year Built: 1994
Amenities
Ceiling Fans(s)
Eat-in Kitchen
Open Floorplan
Primary Bedroom Main Floor
Split Bedroom
Walk-In Closet(s)
Window Treatments
Private Yard
Storage
Feature Descriptions
Additional Rooms: Formal Dining Room Separate, Formal Living Room Separate, Inside Utility
Appliances: Dishwasher, Dryer, Refrigerator, Washer
Days on Site: 11
Directions: Hwy 19S, (L) Longfellow, (R) Stonebrook, first house on left on corner of Stonebrook & Longfellow
Exterior: Vinyl Siding
Fencing: Wire
Flood Zone Code: AE*
Flooring: Laminate, Tile
Foundation: Block
Garage Dimensions: 20x30
Home Warranty Y/N: No
Listing Terms: Cash, Conventional, FHA, VA Loan
Lot: Cleared, Corner Lot, Level, Paved, Zoned for Horses
Lot Dimensions: 2.32
Number of Septics: 1
Number of Wells: 1
Other Equipment: Private Yard
Other Structures: Shed(s), Workshop
Ownership: Fee Simple
Parking: Boat, Circular Driveway, Covered, Ground Level, Parking Pad, RV Access/Parking
Parking Notes: Boat, Circular Driveway, Covered, Ground Level, Parkin
Patio/Porch: Deck
Pool: Above Ground, Auto Cleaner, Screen Enclosure
Property Attached Y/N: No
Property Sub-Type: Manufactured Home
Sewer: Septic Tank
Showing Instructions: Supra Lock Box, Go Direct
Special Sale Provisions: None
Swimming Pool: Yes
Utilities: Cable Connected, Electricity Connected, Sewer Connected, Water Connected
Vegetation: Mature Landscaping
Water: Well
Water Access Y/N: No
Zoning: LDRMH
Local Schools
High School: Crystal River High School
Middle School: Crystal River Middle School
Elementary School: Rock Crusher Elementary School
Listed By / Shown By
Listed By
Agency Name: REMAX REALTY ONE
Agency Contact: 352-795-2441
Shown By
Agency Title: Key Realty
Agency Phone: 877-539-7589

Estimate Your Payment
Estimated Payment
$ 2,003.42 per month $1,817.96 Principal & Interest $90.67 Property Tax $94.79 Homeowner's Insurance
2295 S Stonebrook Drive | MLS# OM729623
This single family home located at 2295 S Stonebrook Drive , Homosassa, FL 34448 is currently listed for sale with an asking price of $325,000. This property was built in 1994 and has 3 bedrooms and 2 full baths with 1947 sq. ft. S Stonebrook Drive is located in the CRYSTAL RIVER HIGHLANDS subdivision. Search CRYSTAL RIVER HIGHLANDS real estate on www.ikeyrealty.com today.