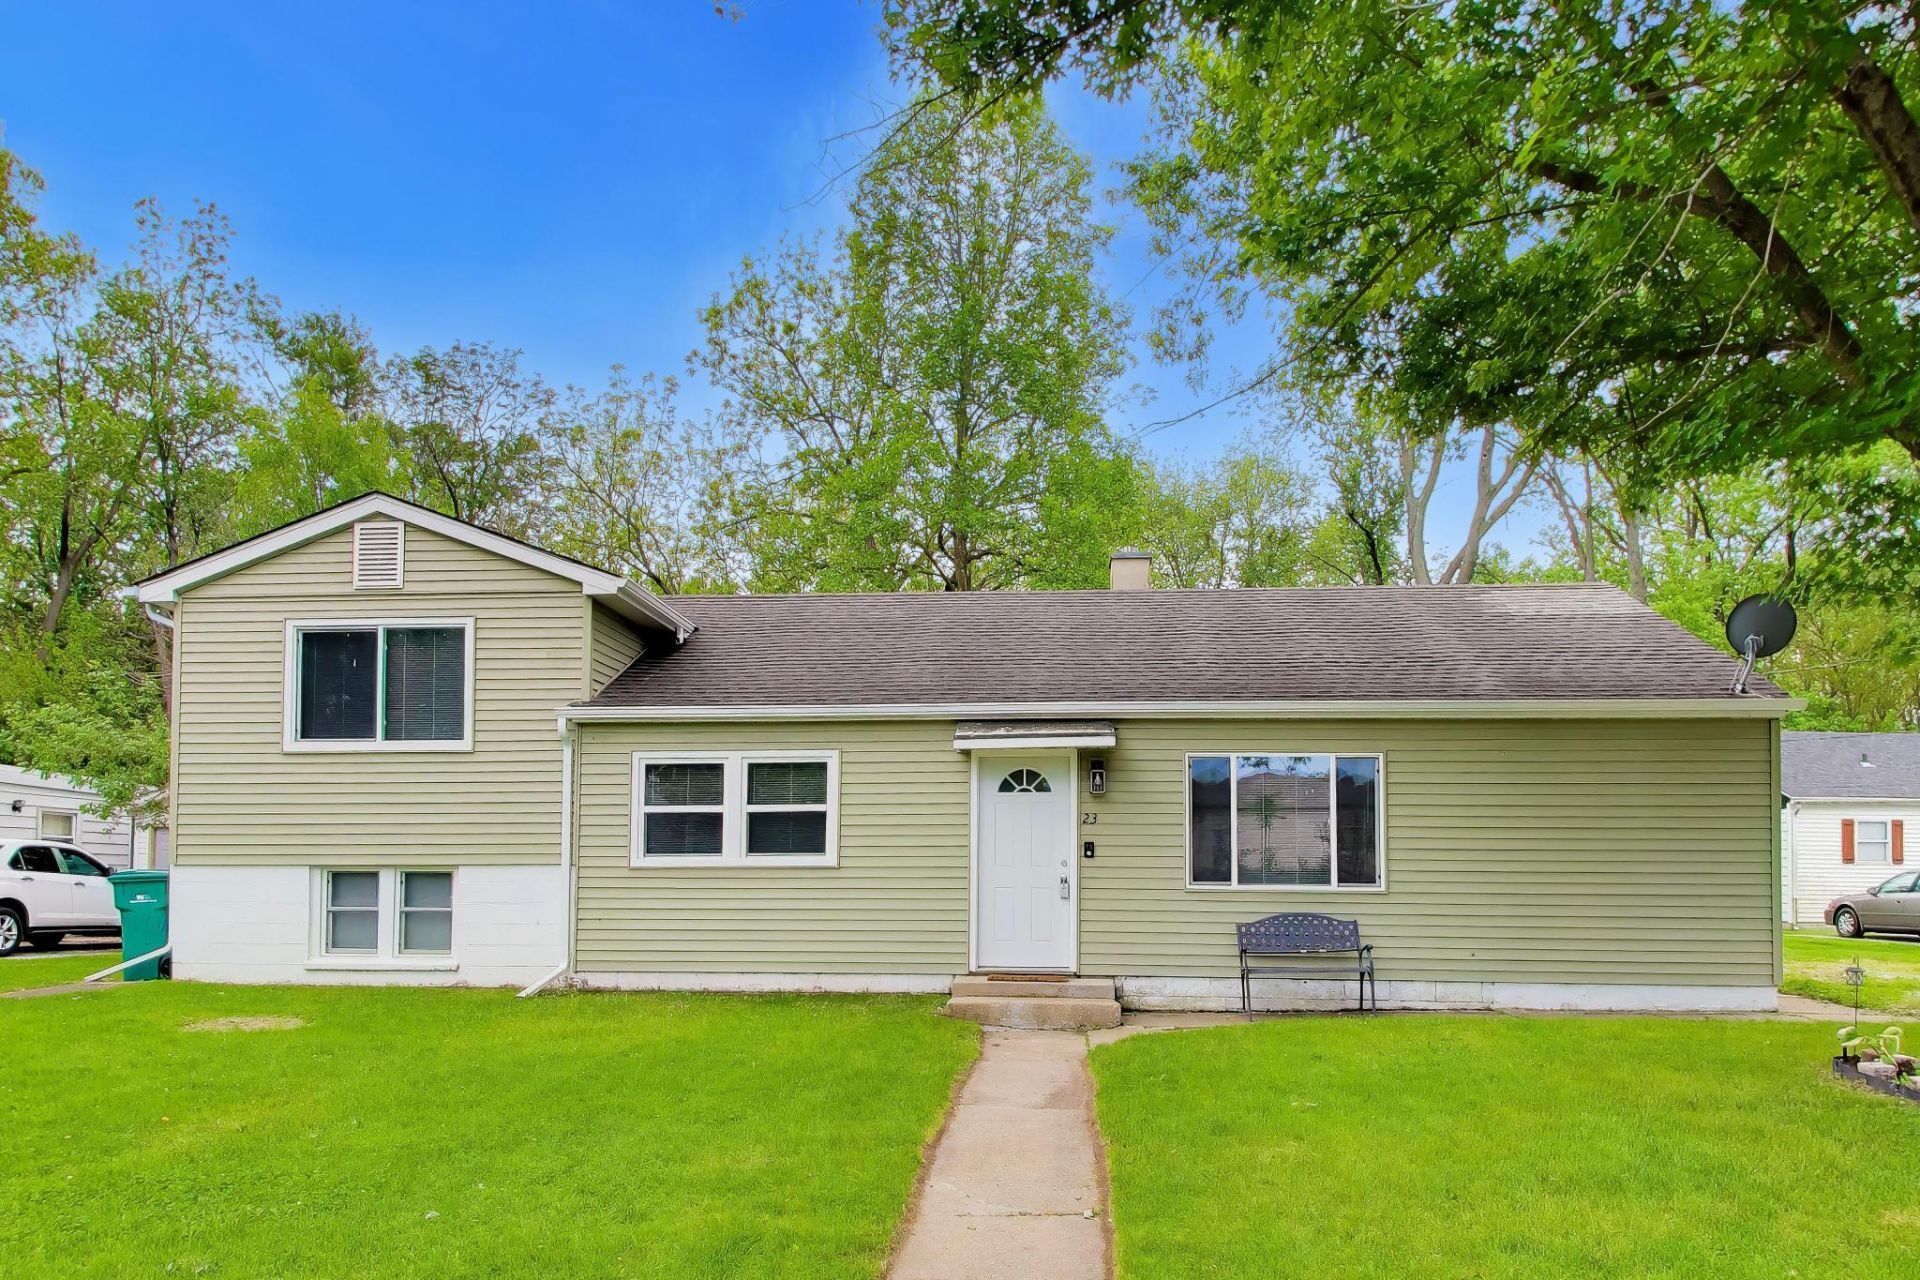

BEDS3
BATHS1 full
SQUARE FEET1,712
MLS#839372
STATUSActive
PROPERTY TYPEResidential - Single Family
SUBDIVISIONSweneys Court
Property Description
Step into this beautifully updated tri level home in the heart of Merrillville, freshly painted throughout and ready for its next owner or tenant. The main level offers a bright and airy great room with a large picture window and recessed lighting, a comfortable bedroom, a full bath, an eat in kitchen, plus a convenient office nook and laundry area. Upstairs, you'll find two spacious bedrooms, while the lower level expands your living space with a generous family room and a versatile flex room ideal for a home office, walk in closet, hobby space, or extra storage. The backyard is made for relaxing and entertaining, featuring a cozy firepit and a brand-new storage shed. With quick access to major highways, shopping, dining, and everything you need, this home is a fantastic opportunity for both renters and investors looking for a move in ready property in a prime location.
Property Features
Property Type: Residential - Single Family
Heating: Forced Air, Other, Natural Gas
Lot Size: 0.18 Acres
Taxes: $1,635
Year Built: 1950
Amenities
Ceiling Fan(s)
Recessed Lighting
Appliances
Dryer
Washer
Refrigerator
Microwave
Gas Range
Dishwasher
Feature Descriptions
Days on Site: 8
Lot: Back Yard, Landscaped, Front Yard, Cul-De-Sac
Parking Features: Gravel, On Street
Rooms Total: 9
Sewer: Public Sewer
Water: Public
Room Sizes
Living Room: 24.0 x 12.0
Kitchen: 16.0 x 11.5
Office: 8.0 x 5.0
Primary Bedroom: 12.0 x 12.0
Bedroom 2: 13.0 x 12.0
Bedroom 3: 13.0 x 11.0
Family Room: 20.0 x 13.0
Other: 13.0 x 6.0
Laundry: 11.5 x 6.5
Listed By / Shown By
Listed By
Agency Name: @properties/Christie's Intl RE
Agency Phone: (219) 440-0070
Shown By
Agency Title: Key Realty
Agency Phone: 877-539-7589

Estimate Your Payment
Estimated Payment
$ 1,607.60 per month $1,398.43 Principal & Interest $136.25 Property Tax $72.92 Homeowner's Insurance
23 W 71st Place | MLS# 839372
This single family home located at 23 W 71st Place , Merrillville, IN 46410 is currently listed for sale with an asking price of $250,000. This property was built in 1950 and has 3 bedrooms and 1 full baths with 1712 sq. ft. W 71st Place is located in the Sweneys Court subdivision. Search Sweneys Court real estate on www.ikeyrealty.com today.