
BEDS4
BATHS4 full 1 partial
SQUARE FEET3,892
MLS#4988287
STATUSActive
PROPERTY TYPEResidential - Single Family
SUBDIVISIONEagles Nest Golf Course
SCHOOLSummit RE-1
Listing Courtesy of:
Compass - Denver
Agency Contact: karen@mysummitcollective.com,406-570-3823

Property Description
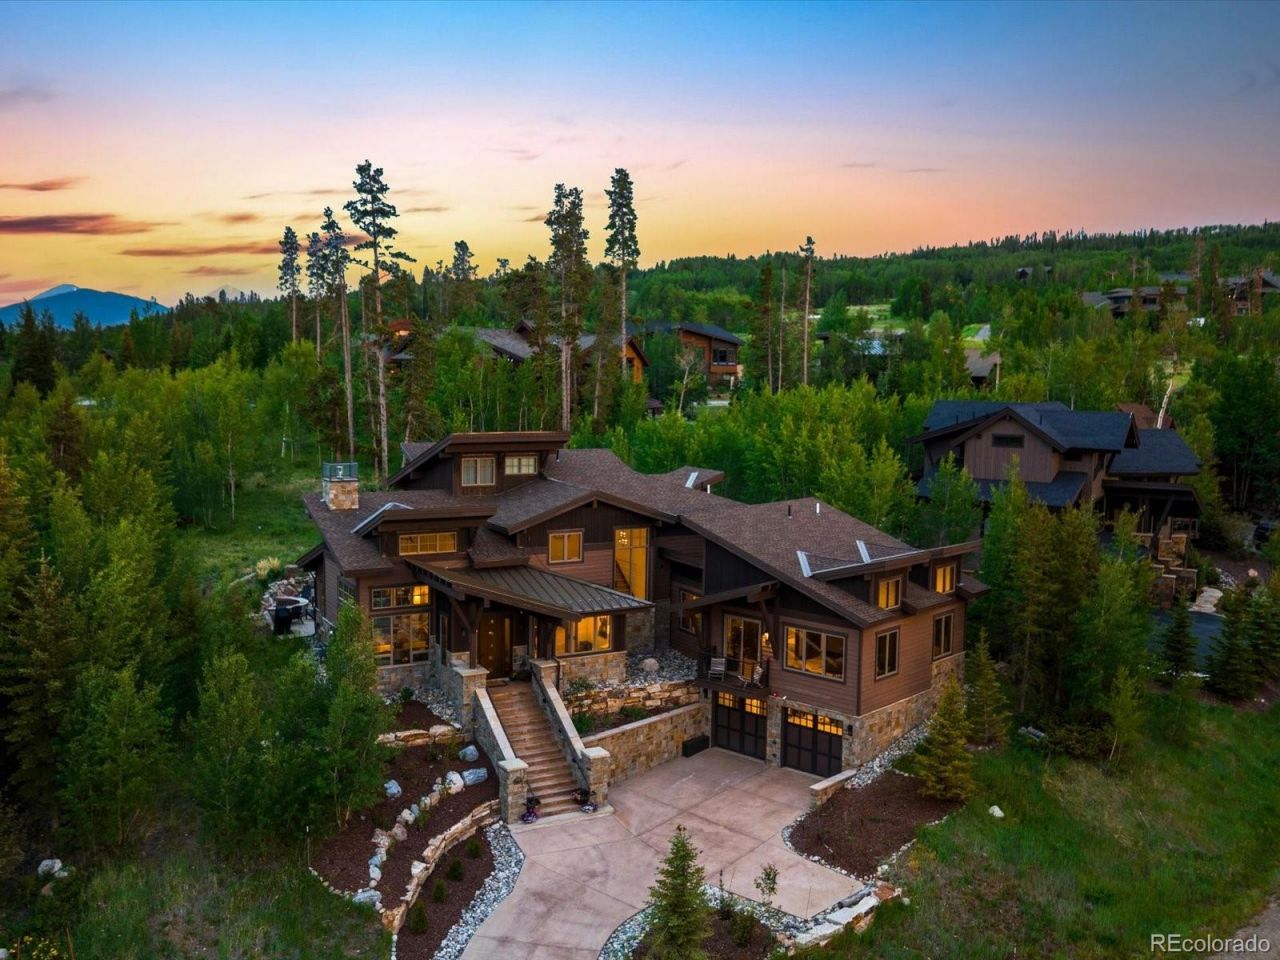
Tucked within Silverthornes coveted Eagles Nest community, 230 Game Trail Rd offers a front-row seat to mountain living. Designed with clean modern lines, soaring ceilings, and expansive windows, the home is filled with natural light and framed by sweeping views of Williams Fork and surrounding peaks.The open-concept layout was made for gathering, with a chefs kitchen at the heart of the home, spacious bedroom retreats, and seamless indoor-outdoor living across multiple decks. Whether youre working from the dedicated office, unwinding in the fitness/flex space, or enjoying sunset views after a day on the trails, every space feels thoughtfully connected to the mountains beyond.Just minutes from golf, hiking, skiing, dining, and all that Summit County has to offer, this is a home that blends modern design, everyday comfort, and the Colorado lifestyle so many come here to find.
Property Features
Property Type: Residential - Single Family
Basement: Finished
Cooling: None
Fireplaces: 1
Garage: 2 car attached
Heating: Radiant
Lot Size: 0.45 Acres
Roof Type: Composition
Stories: 3.0
Taxes: $12,318
Year Built: 2019
Feature Descriptions
Appliances: Dishwasher, Disposal, Dryer, Freezer, Microwave, Range, Range Hood, Refrigerator, Washer
Baths 3/4: 0
Baths Full: 4
Baths Half: 1
Baths Total: 5
Days on Site: 14
Exclusions: Exclusions list to be provided.
Exterior: Wood Siding
Fireplace: Family Room
Flooring: Tile, Wood
HOA Fee: 150/ Annually
Lot: Sloped
Parcel#: 6508379
Patio/Porch: Patio
Sewer: Public Sewer
Units: 1
Utilities: Electricity Connected, Natural Gas Connected
Water: Public
Local Schools
High School: Summit
Middle School: Summit
Elementary School: Summit Cove
School District: Summit RE-1
Listed By / Shown By
Listed By
Agency Name: Compass - Denver
Agency Contact: karen@mysummitcollective.com,406-570-3823
Shown By
Agency Title: Key Realty
Agency Phone: 877-539-7589
Estimate Your Payment
Estimated Payment
$ 19,853.84 per month $17,894.30 Principal & Interest $1,026.50 Property Tax $933.04 Homeowner's Insurance
230 Game Trail Road | MLS# 4988287
This single family home located at 230 Game Trail Road, Silverthorne, CO 80498 is currently listed for sale with an asking price of $3,199,000. This property was built in 2019 and has 4 bedrooms and 4 full and 1 partial baths with 3892 sq. ft. Game Trail Road is located in the Eagles Nest Golf Course subdivision within the Summit RE-1 school district. Search Eagles Nest Golf Course real estate on www.ikeyrealty.com today.