
BEDS4
BATHS2 full 1 partial
SQUARE FEET2,880
MLS#959988
STATUSActive
PROPERTY TYPEResidential - Single Family
SUBDIVISIONMeadows-Brookville Sec Six
SCHOOLBrookville
Property Description
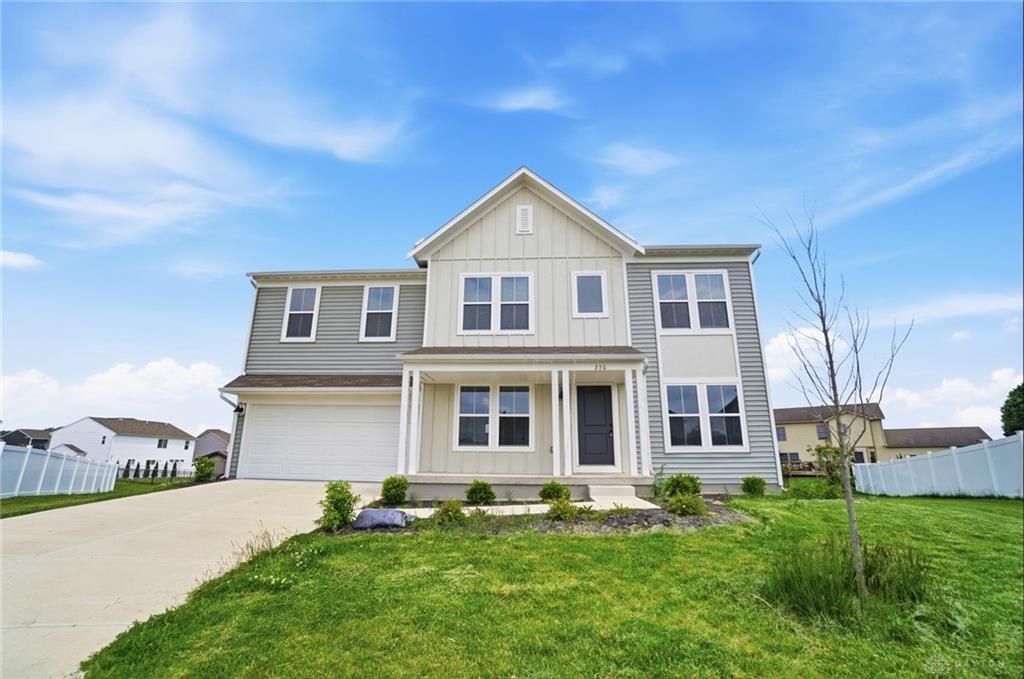
USDA Eligible, Move-In Ready 4-Bedroom Home on a Quiet Cul-de-Sac combines comfort, space, and convenience. Don't miss it!This beautiful 3-year-old home offers 2,880 sq. ft., 4 bedrooms, 2.5 baths, and a spacious open floor plan. The welcoming entry leads to a formal dining room and a private study with French doors—perfect for a home office.The open-concept great room flows into a stunning kitchen featuring granite countertops, upgraded cabinetry, a large island, pantry, and stainless steel appliances that convey. A convenient first-floor laundry room includes the washer and dryer.Upstairs, the spacious primary suite boasts a huge walk-in closet and private bath. Three additional bedrooms, all with walk-in closets, and a versatile loft provide plenty of space for family and guests.The semi-finished basement is plumbed for a future bath and offers room for recreation, fitness, storage, or expansion. Outside, enjoy the front porch, back patio, and semi-fenced backyard.
Property Features
Property Type: Residential - Single Family
Basement: Yes
Cooling: Central, Heat Pump
Fenced: Yes
Garage: 2 car attached
Heating: Heat Pump
Lot Size: 0.27 Acres
Stories: 2.0
Taxes: $7,092
Year Built: 2022
Feature Descriptions
Appliance Features: Cooktop, Dishwasher, Dryer, Garbage Disposal, Microwave, Refrigerator, Washer
Basement Features: Full, Semi-Finished
Days on Site: 3
Exterior: Frame, Vinyl
Garage Features: 2 Car, Attached, Opener
Outside Features: Partial Fence, Patio, Porch
Utilities: 220 Volt Outlet, Public Water, Sanitary Sewer
Room Sizes
Entry Room: 14 X 5 Level - Main
Dining Room: 14 X 11 Level - Main
Great Room: 20 X 17 Level - Main
Kitchen: 13 X 10 Level - Main
Breakfast Room: 13 X 11 Level - Main
Laundry: 7 X 6 Level - Main
Primary Bedroom: 18 X 17 Level - Second
Bedroom: 14 X 12 Level - Second
Bedroom: 13 X 12 Level - Second
Bedroom: 12 X 12 Level - Second
Loft: 17 X 17 Level - Second
Rec Room: 26 X 15 Level - Basement
Other: 26 X 13 Level - Basement
Study/Office: 12 X 11 Level - Main
Local Schools
School District: Brookville
Listed By / Shown By
Listed By
Agency Name: Key Realty
Agent Name: Chanhl Etienne
Agency Phone: (937) 409-0934
Estimate Your Payment
Estimated Payment
$ 3,295.33 per month $2,570.31 Principal & Interest $591.00 Property Tax $134.02 Homeowner's Insurance
230 Litten Court | MLS# 959988
This single family home located at 230 Litten Court, Brookville, OH 45309 is currently listed for sale by Key Realty, with an asking price of $459,500. This property was built in 2022 and has 4 bedrooms and 2 full and 1 partial baths with 2880 sq. ft. Litten Court is located in the Meadows-Brookville Sec Six subdivision within the Brookville school district. Search Meadows-Brookville Sec Six real estate on www.ikeyrealty.com today.