
BEDS5
BATHS4 full
SQUARE FEET3,528
MLS#963611
STATUSActive
PROPERTY TYPEResidential - Single Family
SUBDIVISIONMonroe Wyandot Woods Sec 02
SCHOOLMonroe
Property Description
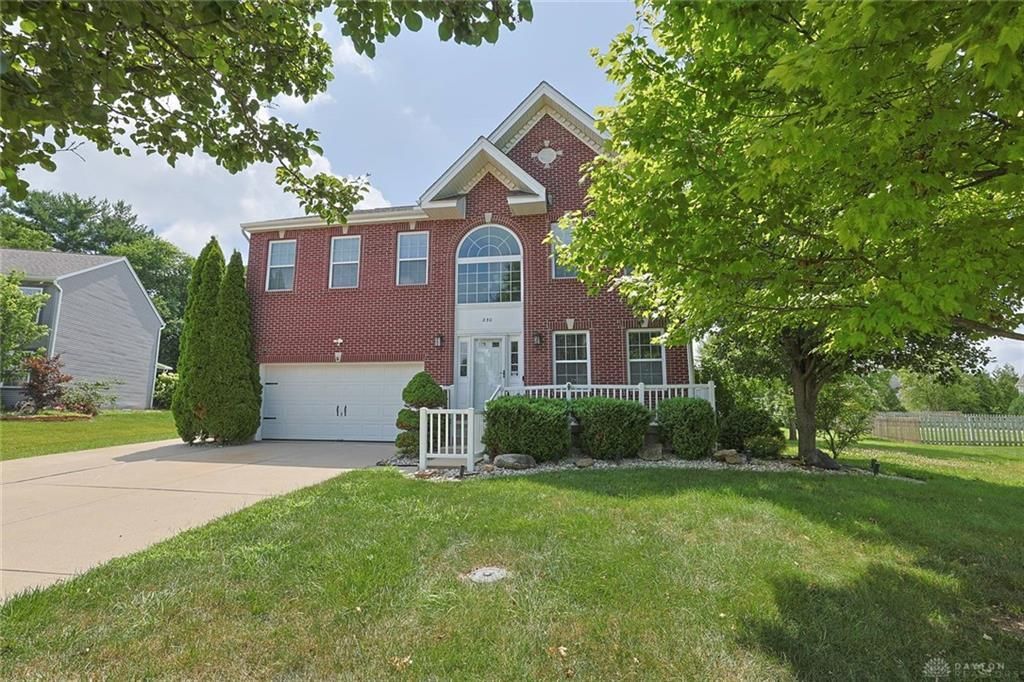
This Lovely 5-bedroom, 4 bath home is wonderfully updated, offers tremendous living space and is ready to go! As you enter, you'll find newer LVP flooring throughout the living areas with everything freshly painted. The kitchen has been completely remodeled with new cabinets and granite, offering a prep sink in addition to the traditional sink. The two-story family room boasts a corner fireplace and walks out to a huge, covered deck for relaxing. You'll also find a first-floor bedroom and a full bath, as well as a roomy loft area. The finished lower level can double as a mother-in-law suite, offering a large rec room, full kitchen, bedroom, full bath and newer carpet. The roof, hvac, and water heater are also newer. The almost half acre lot is flat and private. This is a great home, make it yours today!
Property Features
Property Type: Residential - Single Family
Basement: Yes
Cooling: Central
Garage: 2 car attached
Heating: Forced Air
Lot Size: 0.49 Acres
Stories: 2.0
Taxes: $5,094
Year Built: 2008
Feature Descriptions
Basement Features: Finished, Full
Exterior: Brick, Vinyl
Garage Features: 2 Car, Attached
Lot Dimensions: irregular
Room Sizes
Primary Bedroom: 20 X 16 Level - Second
Bedroom: 14 X 13 Level - Second
Bedroom: 14 X 10 Level - Second
Bedroom: 20 X 16 Level - Main
Bedroom: 21 X 14 Level - Lower Level
Dining Room: 15 X 14 Level - Main
Entry Room: 4 X 5 Level - Main
Family Room: 19 X 13 Level - Main
Kitchen: 17 X 13 Level - Main
Laundry: 6 X 3 Level - Main
Living Room: 19 X 13 Level - Main
Rec Room: 18 X 42 Level - Lower Level
Local Schools
School District: Monroe
Listed By / Shown By
Listed By
Agency Name: Sibcy Cline Inc.
Agency Phone: (513) 932-6334
Shown By
Agency Title: Key Realty
Agency Phone: 877-539-7589

Estimate Your Payment
Estimated Payment
$ 3,808.60 per month $3,216.39 Principal & Interest $424.50 Property Tax $167.71 Homeowner's Insurance
230 Meadowlark Lane | MLS# 963611
This single family home located at 230 Meadowlark Lane, Monroe, OH 45050 is currently listed for sale with an asking price of $575,000. This property was built in 2008 and has 5 bedrooms and 4 full baths with 3528 sq. ft. Meadowlark Lane is located in the Monroe Wyandot Woods Sec 02 subdivision within the Monroe school district. Search Monroe Wyandot Woods Sec 02 real estate on www.ikeyrealty.com today.