
BEDS3
BATHS2 full 1 partial
SQUARE FEET2,909
MLS#1064611
STATUSActive
PROPERTY TYPEResidential - Single Family
SUBDIVISIONStroh Farm Fg#3 Final
SCHOOLWeld RE-5J
Property Description
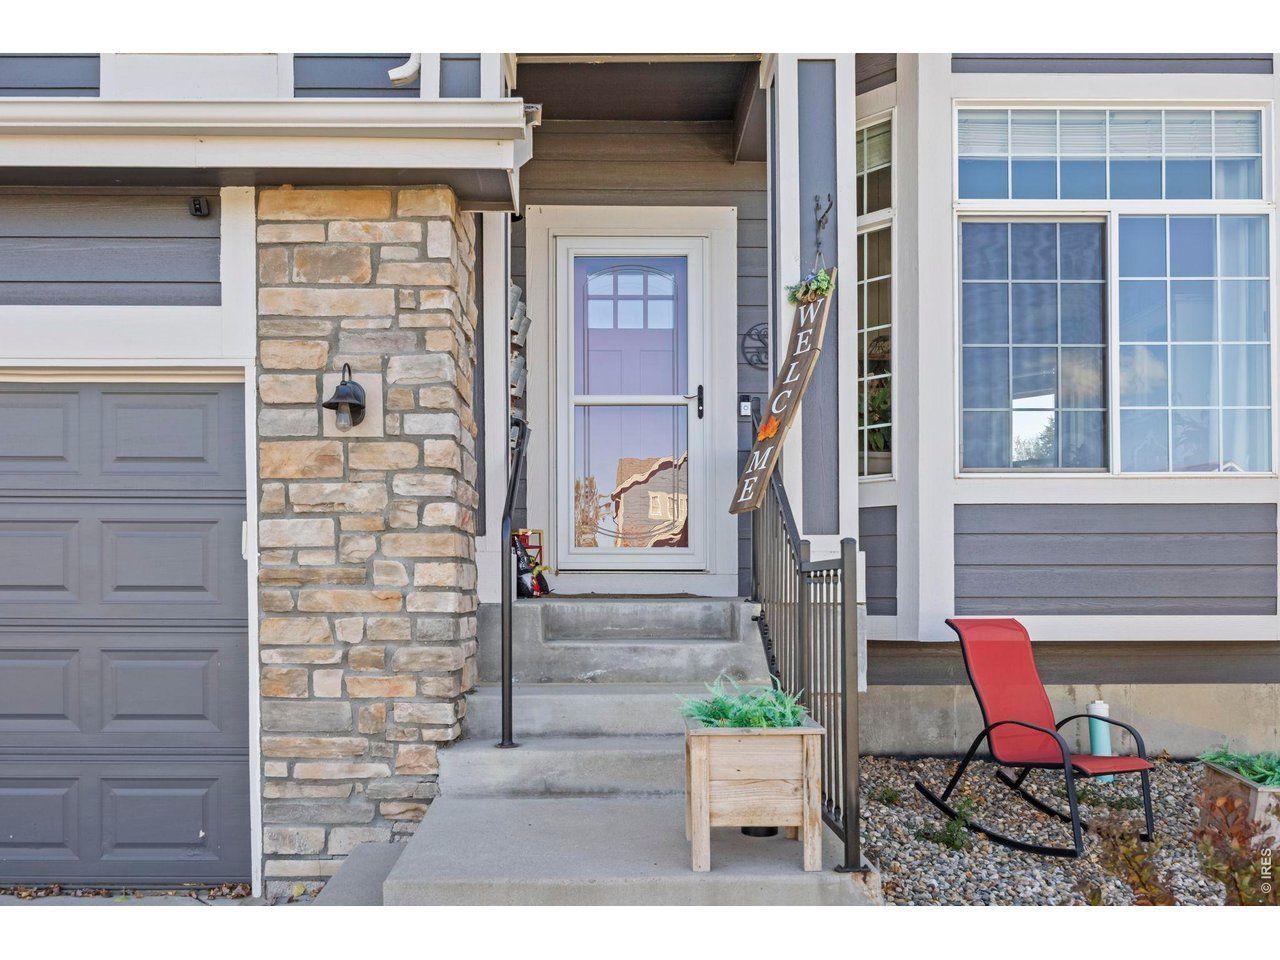
This beautifully maintained two-story home offers 3 bedrooms and 2.5 bathrooms, highlighted by an impressive primary suite that's hard to beat. Step inside to find vaulted ceilings and gleaming hardwood floors throughout the main level. The open floor plan features a formal dining area that flows seamlessly into a spacious living room, perfect for gathering around the cozy fireplace. The updated kitchen shines with granite countertops, stainless steel appliances. Upstairs, the luxurious primary suite includes its own fireplace, a five-piece ensuite bath, and a generous walk-in closet-your perfect retreat. Outside, enjoy a large backyard ideal for entertaining or relaxing on Colorado evenings. The heated garage adds comfort and convenience during winter months. Don't let this one get away. Schedule your showing today!
Property Features
Property Type: Residential - Single Family
Basement: Full, Unfinished
Basement: Yes
Cooling: Central Air, Ceiling Fan(s)
Garage: 3 car attached
Heating: Forced Air
Home Style: Contemporary
Lot Size: 0.21 Acres
Roof Type: Composition
Stories: 2.0
Taxes: $3,458
Year Built: 2006
Amenities
Eat-in Kitchen
Separate Dining Room
Cathedral Ceiling(s)
Open Floorplan
Pantry
Walk-In Closet(s)
Washer/Dryer Hookup
Sprinkler System
Heated Garage
Feature Descriptions
Appliances: Gas Range, Dishwasher, Refrigerator, Disposal, Fire Alarm
Association Fee: $480/Annually
Association Fee Includes: Management
Days on Site: 9
Electric: United Power
Exclusions: All Seller Personal Property
Exterior: Frame
Fencing: Fenced, Wood
Fireplace Features: Two or More, Gas, Bedroom
HOA Y/N: Yes
Lot Features: House Faces North, Paved, Curbs, Gutters, Sidewalks
Parcel Number: R3176004
Parking Features: Attached
Patio And Porch: Patio
Road Frontage: City Street
Road Surface: Asphalt
Sewer: Public Sewer
SQ FT Main: 1961
SQ FT Total: 2909
Utilities: Natural Gas Available, Electricity Available, Cable Available, Satellite Avail, High Speed Avail
Water: City
Window Features: Window Coverings
Local Schools
High School: Roosevelt
Middle School: Roosevelt
Elementary School: Pioneer Ridge
School District: Weld RE-5J
Listed By / Shown By
Listed By
Agency Name: P23 Realty LLC
Agency Contact: 9702965369
Shown By
Agency Title: Key Realty
Agency Phone: 877-539-7589

Estimate Your Payment
Estimated Payment
$ 3,642.83 per month $3,188.42 Principal & Interest $288.17 Property Tax $166.25 Homeowner's Insurance
230 Saxony Rd | MLS# 1064611
This single family home located at 230 Saxony Rd, Johnstown, CO 80534 is currently listed for sale with an asking price of $570,000. This property was built in 2006 and has 3 bedrooms and 2 full and 1 partial baths with 2909 sq. ft. Saxony Rd is located in the Stroh Farm Fg#3 Final subdivision within the Weld RE-5J school district. Search Stroh Farm Fg#3 Final real estate on www.ikeyrealty.com today.