
BEDS3
BATHS2 full 1 partial
SQUARE FEET2,056
MLS#260004201
STATUSActive
PROPERTY TYPEResidential - Single Family
SUBDIVISIONBridle Path Homes 5
Property Description
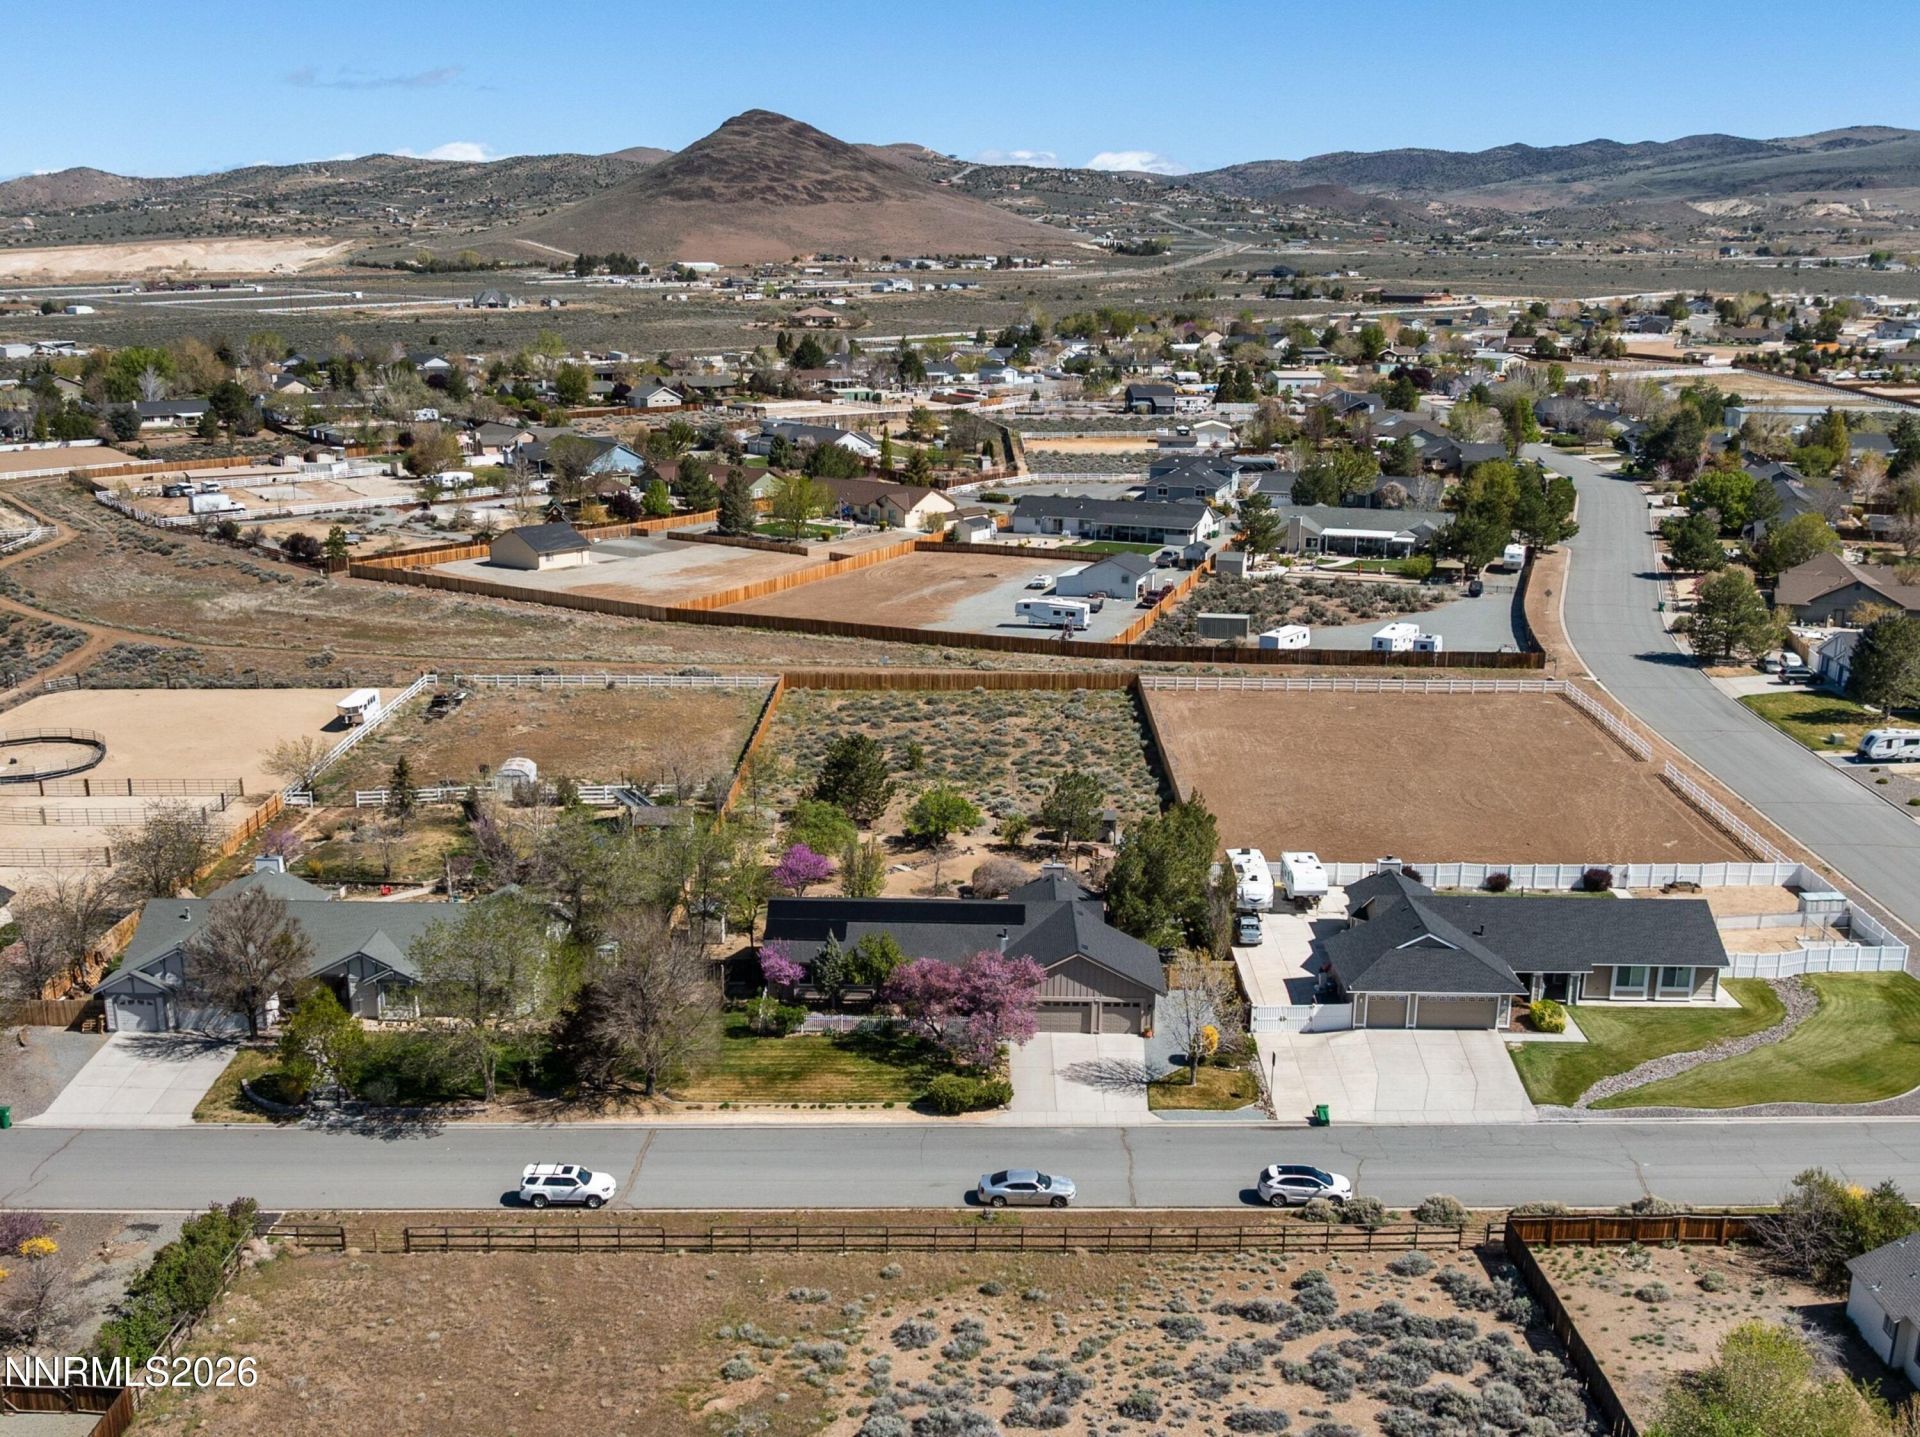
Welcome to Bridle Path, one of Sparks' most treasured equestrian communities, where neighbors take pride in their homes, tree lined streets invite evening walks, and properties are thoughtfully maintained. Homes here are rarely available because residents love the peaceful lifestyle, spacious lots, and true sense of community. As you arrive, you'll immediately appreciate the beautifully landscaped grounds, mature shade trees, and the feeling of privacy this fully fenced one acre property provides. The newly fenced acreage offers exceptional flexibility with convenient access to the rear of the property, making it ideal for horses, additional outbuildings, RV parking, gardening, or creating the outdoor retreat you've always imagined. While the property feels wonderfully private and tucked away, it also enjoys open views in every direction, creating a rare balance of seclusion and space. Picture yourself beginning each morning on the welcoming front porch, coffee in hand, surrounded by birdsong and your furry companions while taking in the quiet beauty that makes Bridle Path so special. Inside, generous living spaces are designed for both everyday comfort and entertaining. Two oversized gathering rooms provide endless flexibility. The formal living and dining room is perfect for holidays and special occasions, while the expansive family room flows seamlessly into the kitchen, where a cozy gas fireplace creates a warm and inviting place for family and friends to gather. The backyard is a true private oasis. Whether you continue the established gardens, expand your outdoor living spaces, or simply relax beside the tranquil koi pond beneath the mature trees, the possibilities are endless. The thoughtfully designed shaded seating areas provide a welcome escape during Northern Nevada's warm summer afternoons, allowing you to enjoy the outdoors throughout the day. Originally designed as the owners' forever home, the property has been extensively updated for comfort and peace of mind, including a newer roof, owned solar, newer windows, fresh exterior paint, insulated garage doors, expanded fencing, and a backup generator. Be sure not to miss one of the home's hidden conveniences-a third full bathroom located just off the laundry room, along with an impressive built-in pantry that provides abundant storage and functionality. If you've been searching for an equestrian property that offers privacy, mature landscaping, usable acreage, exceptional upgrades, and one of the most desirable neighborhoods in Northern Nevada, this is a rare opportunity to become part of the Bridle Path community.
Property Features
Property Type: Residential - Single Family
Cooling: Attic Fan, Central Air
Fireplaces: 1
Garage: 3 car attached
Heating: Fireplace(s), Forced Air, Natural Gas, Solar
Lot Size: 1.00 Acres
Roof Type: Composition, Shingle, Pitched
Stories: 1.0
Taxes: $3,171
Year Built: 1995
Amenities
Ceiling Fan(s)
High Ceilings
No Interior Steps
Vaulted Ceiling(s)
Breakfast Bar
Kitchen Island
Pantry
Primary Downstairs
Walk-In Closet(s)
Awning(s)
Multiple Entry Flat or Ramped
Rain Gutters
Courtyard
Water Feature
Gas/Propane Stub
Feature Descriptions
Additional Rooms: Office/Den, Bedroom/Office Main Floor
Association Fee Includes: Common Area - Maintenance
City Limits: Yes
Construction Type: Site/Stick-Built
Cooling Y/N: Yes
Days on Site: 97
Dining: Ceiling Fan(s), Living Room Combination
Exterior: Wood Siding
Family Room: High Ceilings, Separate/Formal Room, Kitchen Combination
Fencing: Full
Fireplace: Gas, Family Room
Fireplace Y/N: Yes
Flooring: Tile, Wood, Porcelain
Foundation: Crawl Space
Heating Y/N: Yes
HOA Fee: $175/QuarterlyAppliances:
HOA Y/N: Yes
Horse Y/N: Yes
Kitchen: Breakfast Bar, Breakfast Nook, Built-In Dishwasher, Built-In Microwave, Built-In Single Oven, Disposal, Gas Cooktop, Kitchen Island, Pantry, Sliding Shelves
Laundry Features: Common Area, In Unit, Washer Hookup, Laundry Room, Sink, Cabinets, Shelves, Electric Dryer Hookup, Gas Dryer Hookup
Living Room: Ceiling Fan(s), High Ceilings, Separate/Formal Room
Lot Features: Landscaped, Level, Meadow, Pasture, Sprinklers In Front, Sprinklers In Rear
Master Bedroom: Ceiling Fan(s), Additional Primary Bedroom, Double Sinks, On Main Floor, Shower Stall, Walk-In Closet(s)
Other Equipment: Generator
OtherStructures: Covered Arena, None, Other, Shed(s), Storage, Arbor
Parcel #: 534-052-08
Parking: Attached, Garage, Garage Door Opener, Parking Pad, Additional Parking, Garage Door Opener Controls
Patio/Porch: Deck, Patio, Covered, Awning(s), Terrace, Porch
Road Frontage: Public
Road Responsibility: Public Maintained Road
Security Features: Smoke Detector(s)
Sewer: None, Septic Tank
Special View Info: Desert, Meadow
Sprinklers: Automatic, Drip System, Front, Rear
SQFT Living: 2056
Utilities: Cable Available, Electricity Available, Natural Gas Connected, Phone Available, Sewer Connected, Water Connected, Cellular Coverage, Internet Available, Underground Utilities, Generator
Water: Public, Shared Well
Water Rights Y/N: No
Window Features: Blinds, Double Pane Windows, Window Coverings
Local Schools
High School: Spanish Springs
Middle School: Shaw Middle School
Elementary School: Spanish Springs
Listed By / Shown By
Listed By
Agency Name: Sierra Sotheby's International
Agent Name: Kate Leddy-Tate
Agency Phone: 775-502-0440
Agent Phone: 775-414-4644
Shown By
Agency Title: Key Realty
Agency Phone: 877-539-7589

Estimate Your Payment
Estimated Payment
$ 5,531.67 per month $5,006.38 Principal & Interest $264.25 Property Tax $261.04 Homeowner's Insurance
230 Sunlit Terrace | MLS# 260004201
This single family home located at 230 Sunlit Terrace, Spanish Springs, NV 89441 is currently listed for sale with an asking price of $895,000. This property was built in 1995 and has 3 bedrooms and 2 full and 1 partial baths with 2056 sq. ft. Sunlit Terrace is located in the Bridle Path Homes 5 subdivision. Search Bridle Path Homes 5 real estate on www.ikeyrealty.com today.