
BEDS5
BATHS4 full 2 partial
SQUARE FEET5,111
MLS#226024638
STATUSComing Soon
PROPERTY TYPEResidential - Single Family
SCHOOLUPPER ARLINGTON CITY
Property Description
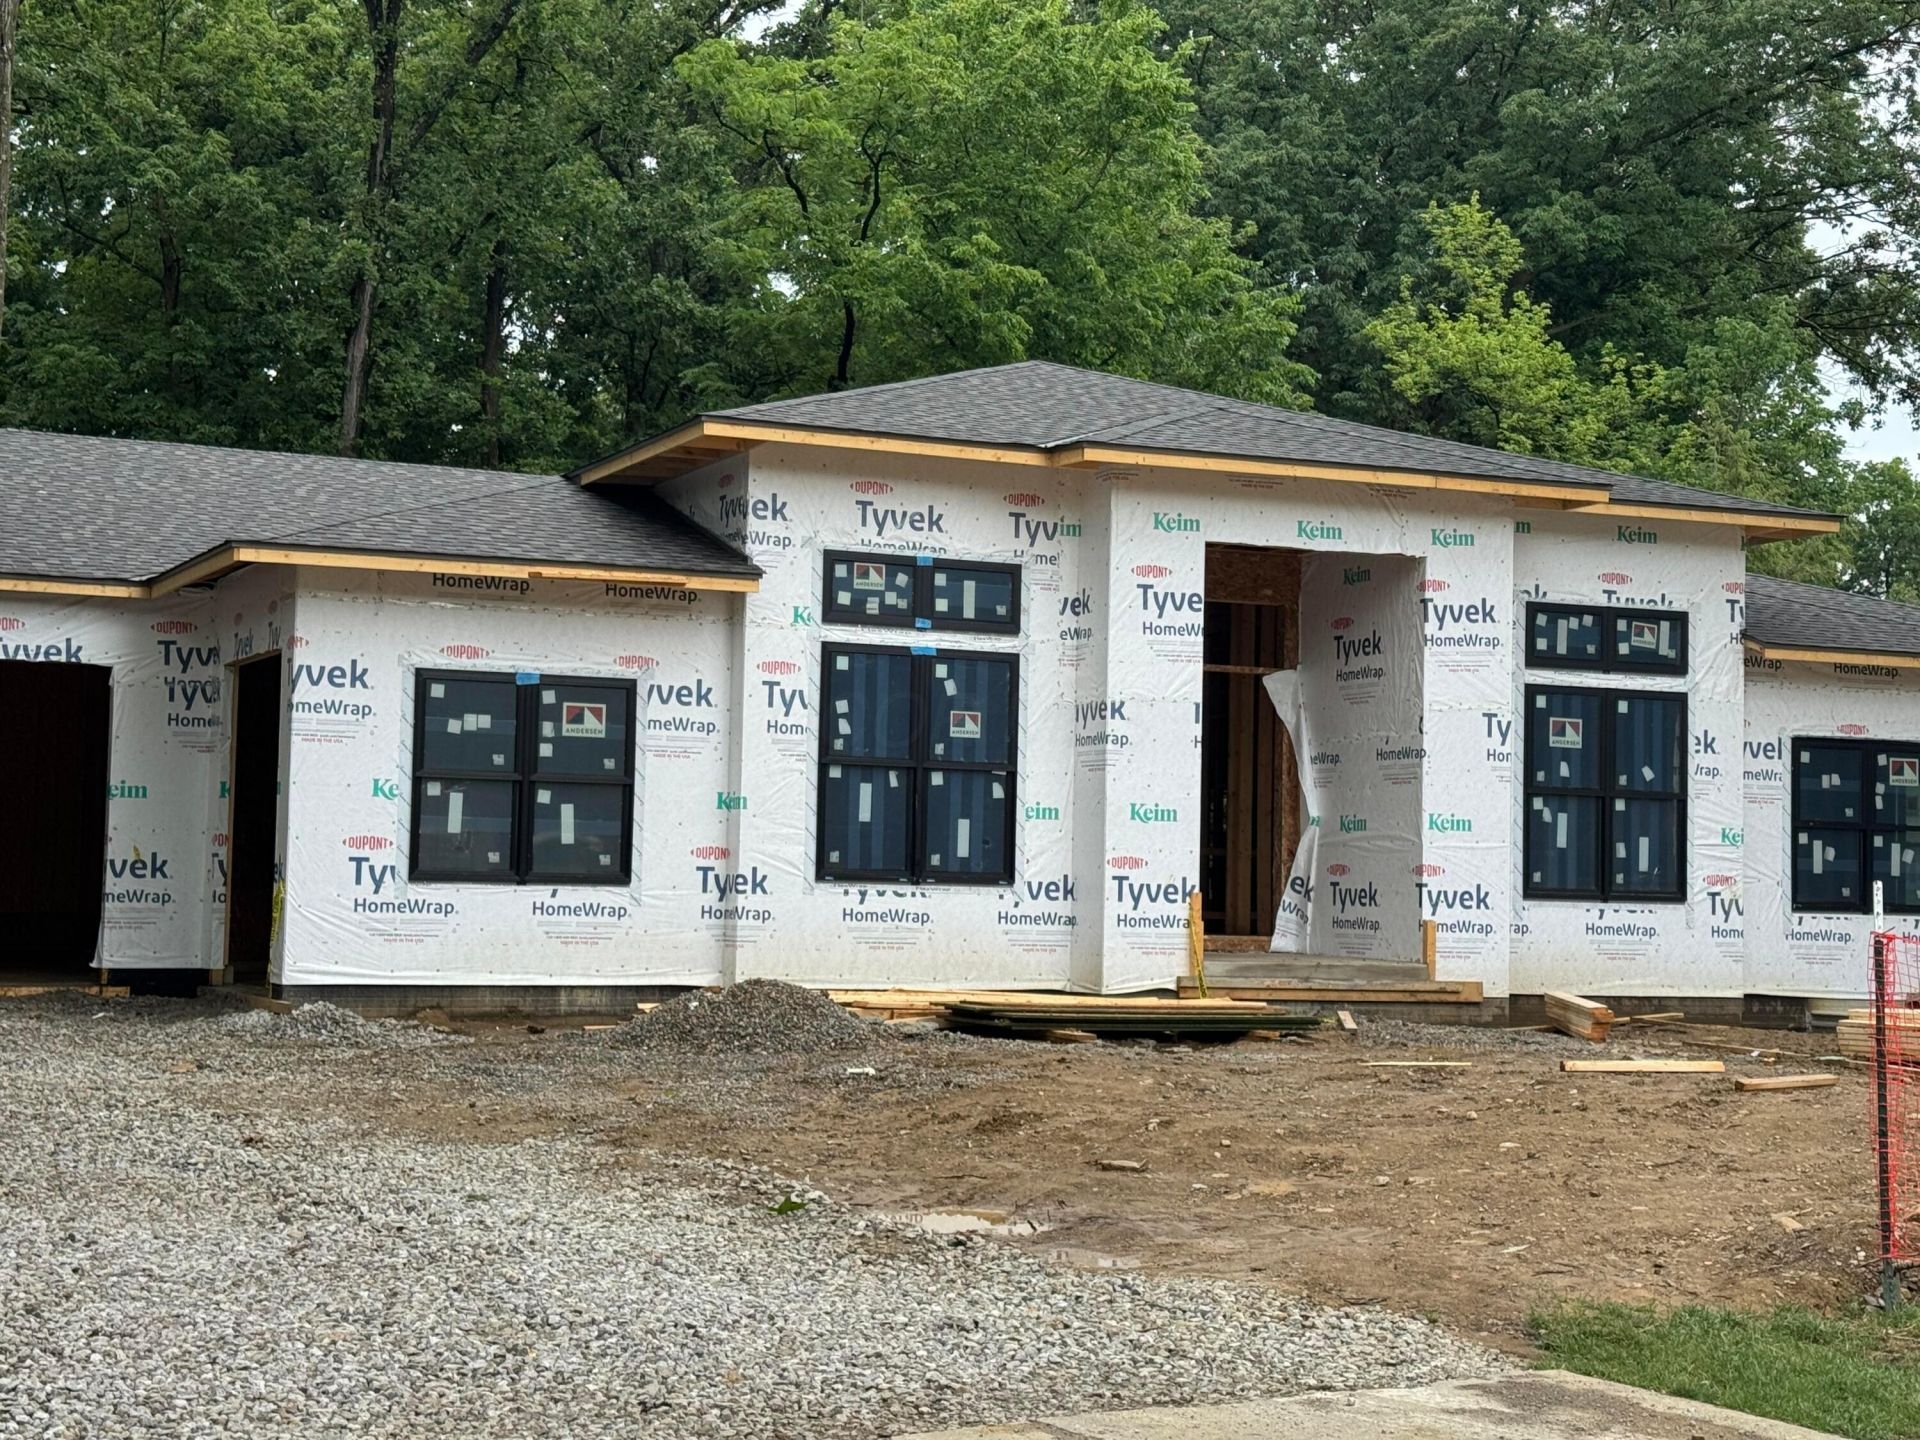
A rare opportunity to own a thoughtfully designed custom residence nestled on one of Upper Arlington's most picturesque homesites. Set on a beautifully wooded lot with mature trees, a meandering stream, and a natural rock wall, this exceptional property offers remarkable privacy and a peaceful retreat while remaining just minutes from everything the city has to offer.Inside, over 5,000 square feet of carefully curated living space blends timeless architecture with sophisticated modern finishes. The open-concept floor plan is designed for both everyday living and effortless entertaining, featuring a stunning chef's kitchen, expansive great room, luxurious owner's suite with spa-inspired bath, dedicated study, and beautifully finished lower level complete with a guest suite, fitness room, recreation area, wet bar and wine room.Walls of windows frame the surrounding landscape, bringing natural light and serene views into every room. Outdoor living is equally impressive expansive deck creating the perfect setting for morning coffee, evening gatherings, or simply enjoying the sights and sounds of nature.Offering an extraordinary combination of luxury, craftsmanship, and one of the most beautiful settings in Upper Arlington. Some photos are conceptual, and may change during construction.
Property Features
Property Type: Residential - Single Family
Basement: Egress Window(s), Full
Basement: Yes
Cooling: Central Air
Fireplaces: 1
Garage: 3 car attached
Heating: Forced Air
Home Style: Modern, Ranch
Lot Size: 0.64 Acres
Taxes: $11,714
Year Built: 2026
Feature Descriptions
Days on Site: 3
Exterior: Stone, Stucco
Fireplace: One
Flooring: Wood, Carpet, Ceramic/Porcelain
Interior Amenities: Garden/Soak Tub
Lot: Ravine Lot, Wooded
Parcel #: 070-008379
Parking: Garage Door Opener, Attached Garage
Windows: Insulated All
Wooded: Yes
Local Schools
School District: UPPER ARLINGTON CITY
Listed By / Shown By
Listed By
Agency Name: Theado & Company, LLC
Agent Name: Lisa D Theado
Agency Phone: 614-353-4644
Shown By
Agency Title: Key Realty
Agency Phone: 877-539-7589

Estimate Your Payment
Estimated Payment
$ 17,748.33 per month $15,940.97 Principal & Interest $976.17 Property Tax $831.19 Homeowner's Insurance
2300 Hoxton Court | MLS# 226024638
This single family home located at 2300 Hoxton Court , Columbus, OH 43220 is currently listed for sale with an asking price of $2,849,800. This property was built in 2026 and has 5 bedrooms and 4 full and 2 partial baths with 5111 sq. ft. Hoxton Court is located within the UPPER ARLINGTON CITY school district. Search Columbus real estate on www.ikeyrealty.com today.