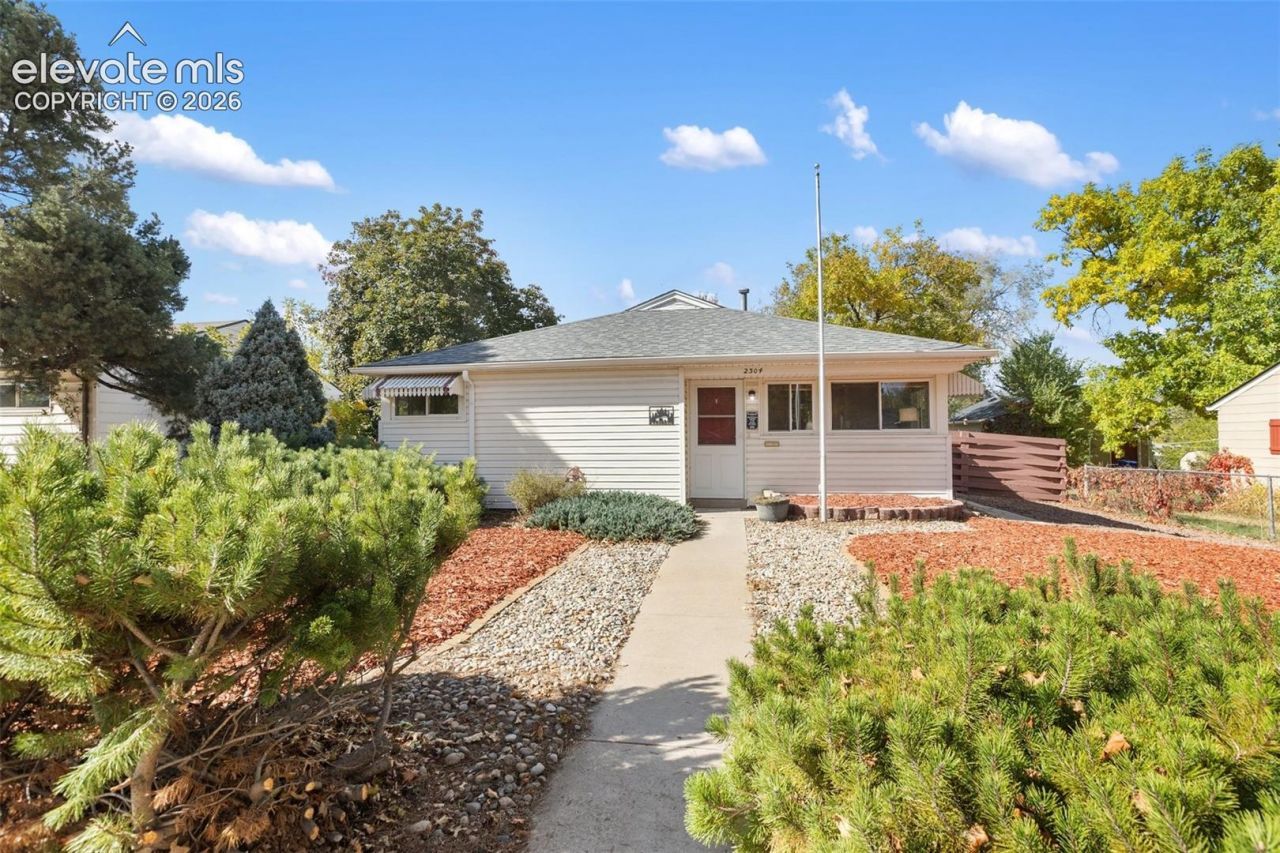

BEDS3
BATHS1
MLS#9466514
STATUSActive
PROPERTY TYPEResidential - Single Family
SUBDIVISIONAudubon Gardens
Property Description
Discover comfortable Colorado Springs living in this charming 3-bedroom, 1-bath ranch offering 1,150 square feet of inviting, single-level living space. Inside, you'll find a functional layout with plenty of potential to make the space your own. A converted garage studio adds valuable flexibility, perfect for a home office, creative workspace, or a hobby room, with the ability to remove the studio amenities and remain a functional garage if needed. Step outside to enjoy beautiful Pikes Peak views from the covered concrete patio overlooking a fully fenced backyard. Low-maintenance xeriscape landscaping in both the front and backyard makes outdoor upkeep a breeze. A spacious parking area conveniently accessed from the alley adds extra practicality and versatility. With comfortable interior living, flexible bonus space, mountain views, and easy-care outdoor features, this charming ranch offers a wonderful opportunity to enjoy the Colorado Springs lifestyle!
Property Features
Property Type: Residential - Single Family
Cooling: Ceiling Fan(s), Central Air
Fenced: Yes
Fireplaces: None
Heating: Forced Air, Natural Gas
Lot Size: 0.16 Acres
Roof Type: Composite Shingle
Stories: 1.0
Taxes: $1,211
Year Built: 1952
Feature Descriptions
Appliances: Disposal, Gas in Kitchen, Microwave Oven, Oven, Range, Refrigerator
Basement/Foundation: Crawl Space
Days on Site: 4
Existing Utilities: Electricity Connected, Natural Gas Connected
Exterior: Masonite Type
Fence: Rear
Floor Plan: Ranch
Garage Type: Detached
Laundry Facilities: Main
LotDescription: Level, Mountain View, Sloping, View of Pikes Peak
OtherStructures: Storage Shed
Outbuilding(s): Yes
Sewer: Sewer
View: Mountain, Pikes Peak
Water: Municipal
Room Sizes
Kitchen: 9 X 10 Level - Main
Dining Room: 9 X 13 Level - Main
Bedroom: 9 X 10 Level - Main
Bedroom: 9 X 11 Level - Main
Living Room: 10 X 18 Level - Main
Bathroom (3/4): 5 X 7 Level - Main
Laundry Space: 6 X 9 Level - Main
Other Room: 10 X 13 Level - Main
Bedroom Primary: 12 X 14 Level - Main
Listed By / Shown By
Listed By
Agency Name: Coldwell Banker Ranger
Agency Phone: 512-378-0639
Shown By
Agency Title: Key Realty
Agency Phone: 877-539-7589

Estimate Your Payment
Estimated Payment
$ 2,366.71 per month $2,153.58 Principal & Interest $100.83 Property Tax $112.29 Homeowner's Insurance
2304 Robin Drive | MLS# 9466514
This single family home located at 2304 Robin Drive, Colorado Springs, CO 80909 is currently listed for sale with an asking price of $385,000. This property was built in 1952 and has 3 bedrooms. Robin Drive is located in the Audubon Gardens subdivision. Search Audubon Gardens real estate on www.ikeyrealty.com today.