
BEDS1
BATHS1
SQUARE FEET712
MLS#1935436
STATUSActive
PROPERTY TYPEResidential - Condominium
SUBDIVISIONMI
SCHOOLTraverse City Area Public Schools
Property Description
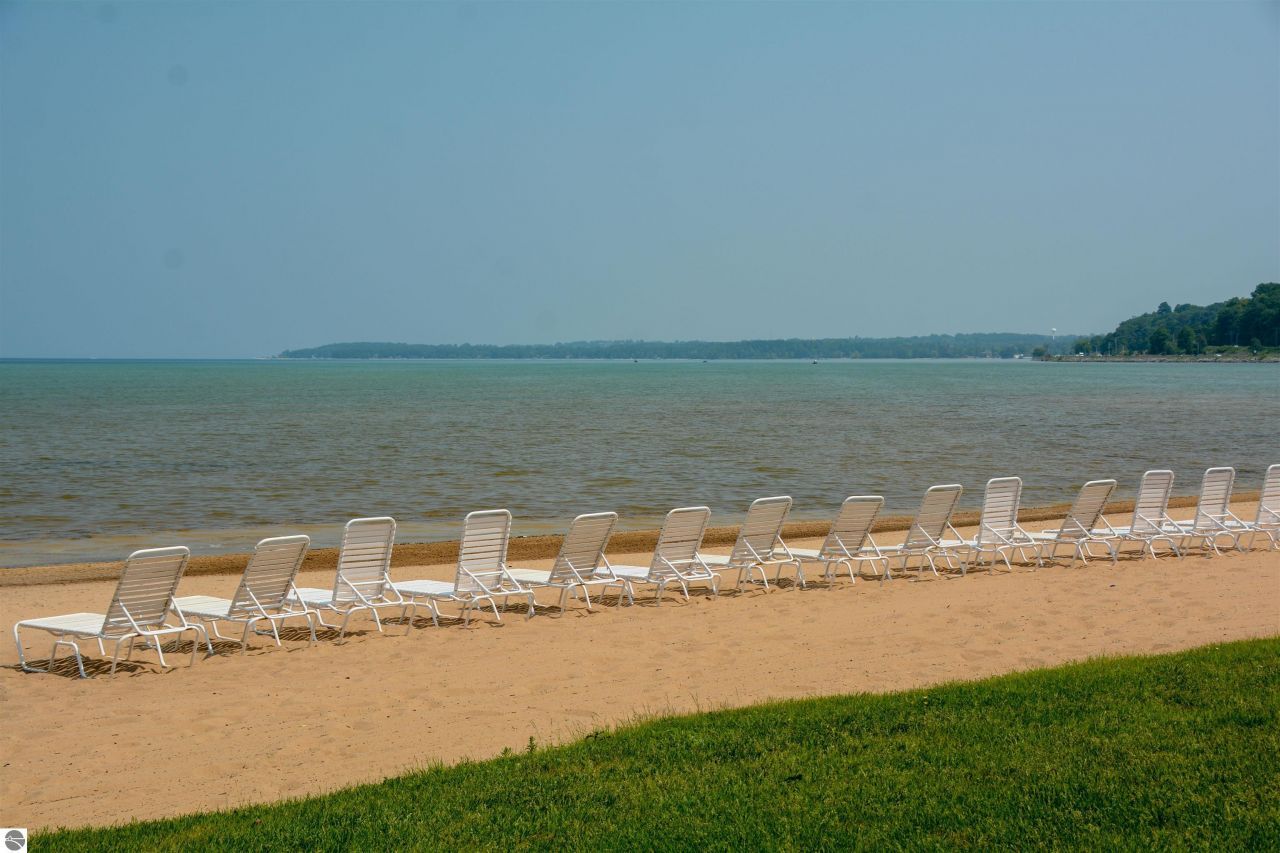
Condo with 200' of shared Grand Traverse Bay waterfront! Fully furnished 1BR/1BA condo, perfect for your Up-North hideaway or an excellent income generating potential with on-site rental management already in place. Gorgeous sandy East Bay beach, heated in-ground swimming pool, and a shared beach side deck are the highlights of this prime vacation property. This quiet, bungalow style penthouse unit is fully furnished and is the biggest single bedroom in the complex, and the only one located on the 4th floor. Featuring a dining area that overlooks the pool and part of the bay, a cozy living area accented with a skylight, an efficient alcove kitchen, and a relaxing bedroom with plenty of closet space. Great location across from TART Trail and convenient distance from downtown Traverse City for shopping, dining, and various recreational activities!
Property Features
Property Type: Residential - Condominium
Basement: Poured Concrete
Home Style: 2+ Story, 2+ Story
Roof Type: Composite
Year Built: 1990
Feature Descriptions
Above Ground Finished SQFT: 712
Appliance(s)/Equipment: Refrigerator, Microwave, Cook Top, Blinds, Natural Gas Water Heater, Smoke Alarms(s)
Body of Water: Grand Traverse Bay
Condo/Unit Access: Stairway (Indoor), Elevator
Condo/Unit Level: Third Floor Lvl or Higher
Construction: Frame
Days on Site: 341
Exterior: Bay View, In Ground Pool, Deck, Sidewalk, Landscaped
Heating/Cooling: Baseboard, Zoned/Dual
Heating/Cooling Source: Electric
Interior: Skylights, Walk-In Closet(s), Drywall
Lot: Site Condo
Outbuilding(s): Yes
Road: Public Maintained, Blacktop
Sewer: Municipal
Swimming Pool: Yes
Water: Municipal
Water Features: Priv Frontage (Wtr Side), All Sports, Water View, Sandy Bottom, Great Lake, Public Lake, Sandy Shoreline
Waterfront Footage: 200
Waterfront Type: Yes
Room Sizes
Primary Bedroom: 11x11 Level - Main Floor
Kitchen: 8x4 Level - Main Floor
Living Room: 16x9 Level - Main Floor
Local Schools
School District: Traverse City Area Public Schools
Listed By / Shown By
Listed By
Agency Name: Coldwell Banker Schmidt Traverse City
Agency Phone: 231-922-2350
Shown By
Agency Title: Key Realty
Agency Phone: 877-539-7589

Estimate Your Payment
Estimated Payment
$ 1,588.46 per month $1,509.74 Principal & Interest $0.00 Property Tax (data not provided by mls) $78.72 Homeowner's Insurance
2305 Us-31 N, Unit 400 | MLS# 1935436
This condo located at 2305 Us-31 N, Unit 400, Traverse City, MI 49686 is currently listed for sale with an asking price of $269,900. This property was built in 1990 and has 1 bedrooms with 712 sq. ft. Us-31 N, Unit 400 is located in the MI subdivision within the Traverse City Area Public Schools school district. Search MI real estate on www.ikeyrealty.com today.