
BEDS5
BATHS4 full 1 partial
SQUARE FEET3,121
MLS#12773554
STATUSActive
PROPERTY TYPEResidential - Single Family
SUBDIVISIONStillwater
SCHOOLDistrict 204
Property Description
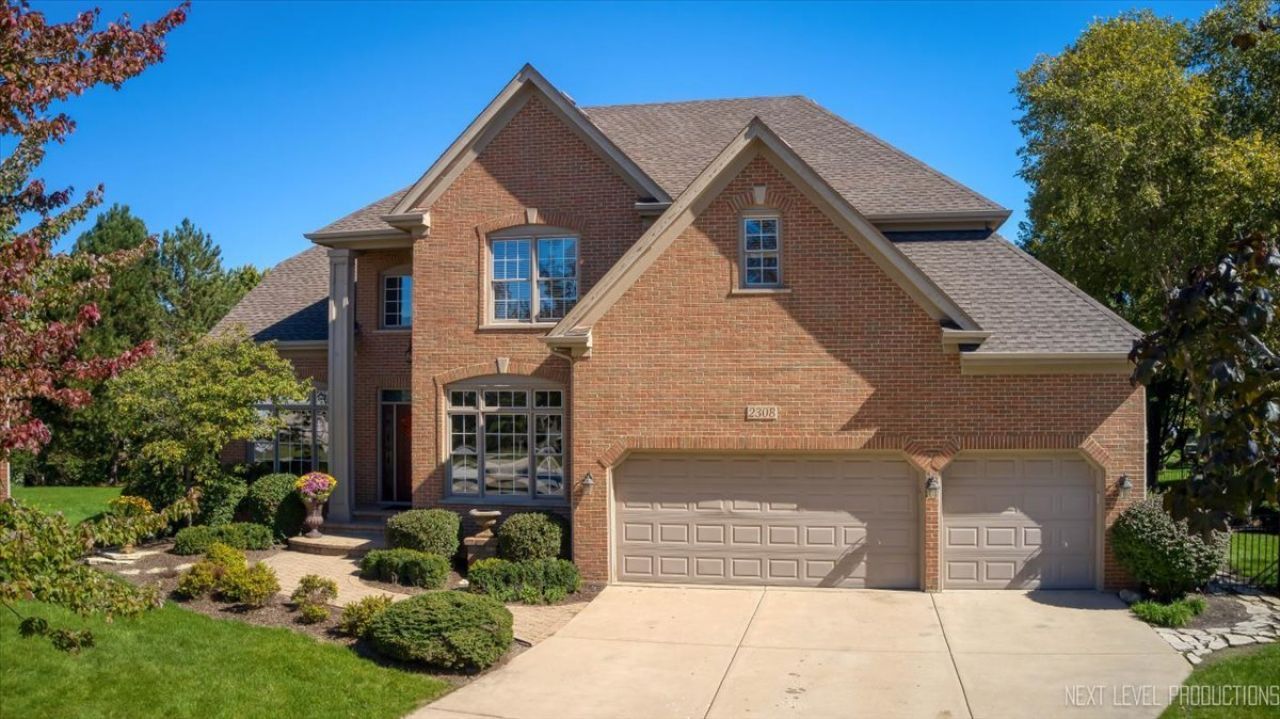
Welcome to this exceptional & stunning home, ideally situated on a premium cul-de-sac lot with one of the largest fenced-in yards in the neighborhood. Offering 5 bedrooms, 4.1 baths, and a 3-car garage, this beautifully appointed residence combines generous living spaces, thoughtful updates, and exceptional indoor-outdoor living. The impressive designer kitchen overlooks the expansive backyard and features a large center island, granite countertops, stylish backsplash, stainless steel appliances including a double oven, recessed and under-cabinet lighting, and a spacious walk-in pantry. Separate living and dining rooms provide an ideal setting for both everyday living and entertaining. The dramatic two-story family room showcases a brick gas fireplace and an abundance of windows that fill the space with natural light. Upstairs, the spacious primary suite offers a tray ceiling, double-door entry, hardwood flooring, and a generous walk-in closet. The newly remodeled, spa-inspired primary bath features heated floor, dual sinks, upgraded lighting, a separate shower, soaking tub, and skylight for an abundance of natural light. Three additional spacious bedrooms include walk-in closets, with one offering its own private bath and walk-in closet. A convenient first-floor bedroom provides a comfortable option for guests or flexible living needs. The professionally finished lookout basement expands the living space with a large recreation room, new plank flooring, wet bar with microwave and beverage refrigerator, dedicated workout room, private office, and full bath-perfect for entertaining, working from home, or relaxing. A well-appointed laundry room includes a sink, extra cabinetry for storage, and a folding table for added convenience. Outside, the expansive fenced yard offers exceptional space for recreation, pets, entertaining, and enjoying the privacy of this premium cul-de-sac setting. A rare combination of space, style, functionality, and an outstanding lot-this home is truly one to see! Enjoy the added lifestyle benefits of a neighborhood pool, clubhouse, and tennis courts, along with a location close to shopping, dining, and entertainment, including AMC Theatres and Block 59. Just minutes from beautiful downtown Naperville, residents can enjoy the scenic Riverwalk, locally loved restaurants, and vibrant downtown amenities. The surrounding area also offers an abundance of outdoor recreation, including forest preserves and walking paths, as well as nearby Frontier Park and the library. Highly acclaimed Neuqua Valley High School further enhances this sought-after location. A rare combination of space, style, functionality, an exceptional lot, and an outstanding location-this home truly offers the best of comfortable living and the Naperville lifestyle!
Property Features
Property Type: Residential - Single Family
Basement: Yes
Basement: Finished, Partial Exposure, Rec/Family Area, Storage Space, Full, Daylight
Cooling: Central Air
Fireplaces: 1
Garage: 3
Heating: Natural Gas
Home Style: Traditional
Lot Size: 0.37 Acres
Roof Type: Asphalt
Taxes: $16,474
Year Built: 1999
Amenities
Cathedral Ceiling(s)
Wet Bar
1st Floor Bedroom
Walk-In Closet(s)
High Ceilings
Open Floorplan
Granite Counters
Separate Dining Room
Pantry
Feature Descriptions
Additional rooms: Bedroom 5,Eating Area, Office, Recreation Room
Appliances: Range, Microwave, Dishwasher, Refrigerator, Washer, Dryer
Association Includes: Clubhouse, Pool
Bath Features: Double Sink, Soaking Tub
Dining Room: Separate
Exterior: Vinyl Siding, Brick
Fireplace: Gas Starter
Fireplace Location(s): Family Room
HOA Fee: 325/ Quarterly
Laundry: Main Level, Gas Dryer Hookup, Laundry Closet, Sink
Lot: Cul-De-Sac, Landscaped
Lot Dimensions: 42X136X178X168
Parcel#: 0701031100150000
Parking: Concrete, Garage Door Opener, Yes, Garage Owned, Attached, Garage
Sewer: Public Sewer
Total Rooms: 12
Township: Wheatland
Water: Public
Room Sizes
Bedroom 5: 11X11
Eating Area: 12X14
Office: 10X13
Recreation Rm: 40X29
Bar/Entertainment: 7X11
Bedroom 2: 14X11
Bedroom 3: 14X14
Bedroom 4: 11X13
Dining Room: 11X15
Family Room: 20X22
Kitchen: 14X15
Laundry: 17X7
Living Room: 11X15
Primary Bedroom: 19X16
Local Schools
High School: Neuqua Valley High School
Middle School: Scullen Middle School
Elementary School: Welch Elementary School
School District: District 204
Listed By / Shown By
Listed By
Agency Name: Century 21 Circle
Agency Phone: 630-369-2000
Shown By
Agency Title: Key Realty
Agency Phone: 877-539-7589

Estimate Your Payment
Estimated Payment
$ 7,552.49 per month $5,873.40 Principal & Interest $1,372.83 Property Tax $306.25 Homeowner's Insurance
2308 Hancock Court | MLS# 12773554
This single family home located at 2308 Hancock Court, Naperville, IL 60564 is currently listed for sale with an asking price of $1,050,000. This property was built in 1999 and has 5 bedrooms and 4 full and 1 partial baths with 3121 sq. ft. Hancock Court is located in the Stillwater subdivision within the District 204 school district. Search Stillwater real estate on www.ikeyrealty.com today.