
BEDS4
BATHS2 full
SQUARE FEET2,190
MLS#5237138
STATUSActive
PROPERTY TYPEResidential - Single Family
SUBDIVISIONChestnut Ridge
SCHOOLGeneva Area City
Property Description
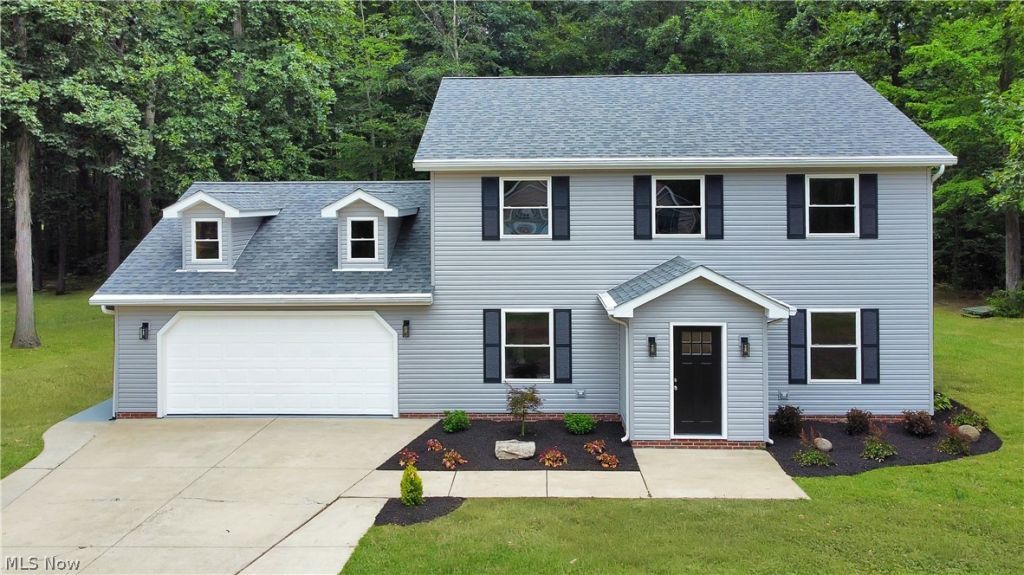
Be the first to move into this beautifully remodeled 4 bedroom, 2 bath colonial at 231 Ruth Street in Geneva. This home has been updated from top to bottom, featuring new vinyl siding, brand new kitchen cabinets, quartz countertops, and black stainless steel LG appliances. Inside, you'll find vinyl plank waterproof flooring, new carpeted bedrooms, fresh paint throughout, and updated baseboard trim, hardware, outlets, switches, and lighting. Both bathrooms have been completely renovated with new vanities, new toilets, and tiled showers. Outside, enjoy a detached shed, new stone patio, fresh landscaping, and a newly seeded yard---everything ready for you to move right in. Located in a desirable Geneva neighborhood with sidewalks, this home offers modern comfort in a great location. Schedule your visit today?this one won't last long.
Property Features
Property Type: Residential - Single Family
Cooling: Central Air, Ceiling Fan(s)
Garage: 2 car attached
Heating: Gas, Heat Pump
Home Style: Colonial
Lot Size: 0.50 Acres
Roof Type: Shingle
Stories: 2.0
Taxes: $2,919 / year
Year Built: 1997
Amenities
Ceiling Fan(s)
Entrance Foyer
Eat-in Kitchen
Open Floorplan
Feature Descriptions
Appliances: Dishwasher, Freezer, Disposal, Microwave, Range, Refrigerator
Community Features: Street Lights, Sidewalks
Days on Site: 1
Exterior: Vinyl Siding
Fencing: None
Laundry: Washer Hookup, Electric Dryer Hookup, Inside, Main Level, Laundry Room
Lot: Back Yard, Flat, Front Yard, Landscaped, Level
Parcel#: 200350000900
Parking: Attached, Concrete, Driveway, Garage Faces Front, Garage, Garage Door Opener
Patio/Porch: Patio
Security: Smoke Detector(s)
Sewer: Public Sewer
View: Neighborhood
Water: Public
Window: Screens
Room Sizes
Living Room: 28 x 11 Level - First
Bathroom: 7 x 8 Level - First
Kitchen: 18 x 13 Level - First
Laundry: 7 x 7 Level - First
Dining Room: 15 x 10 Level - First
Bedroom: 11 x 13 Level - Second
Bathroom: 10 x 10 Level - Second
Bathroom: 7 x 8 Level - Second
Bedroom: 12 x 10 Level - Second
Bedroom: 11 x 15 Level - Second
Local Schools
School District: Geneva Area City
Listed By / Shown By
Listed By
Agency Name: Ohio Property Group, LLC
Agency Contact: 419-790-3106, support@ohiomlsflatfee.com
Shown By
Agency Title: Key Realty
Agency Phone: 877-539-7589

Estimate Your Payment
Estimated Payment
$ 2,361.96 per month $2,013.71 Principal & Interest $243.25 Property Tax $105.00 Homeowner's Insurance
231 Ruth Street | MLS# 5237138
This single family home located at 231 Ruth Street, Geneva, OH 44041 is currently listed for sale with an asking price of $359,995. This property was built in 1997 and has 4 bedrooms and 2 full baths with 2190 sq. ft. Ruth Street is located in the Chestnut Ridge subdivision within the Geneva Area City school district. Search Chestnut Ridge real estate on www.ikeyrealty.com today.