
BEDS3
BATHS2 full 1 partial
SQUARE FEET2,112
MLS#226028264
STATUSComing Soon
PROPERTY TYPEResidential - Single Family
SUBDIVISIONBrooksedge
SCHOOLLICKING HEIGHTS LOCAL
Property Description
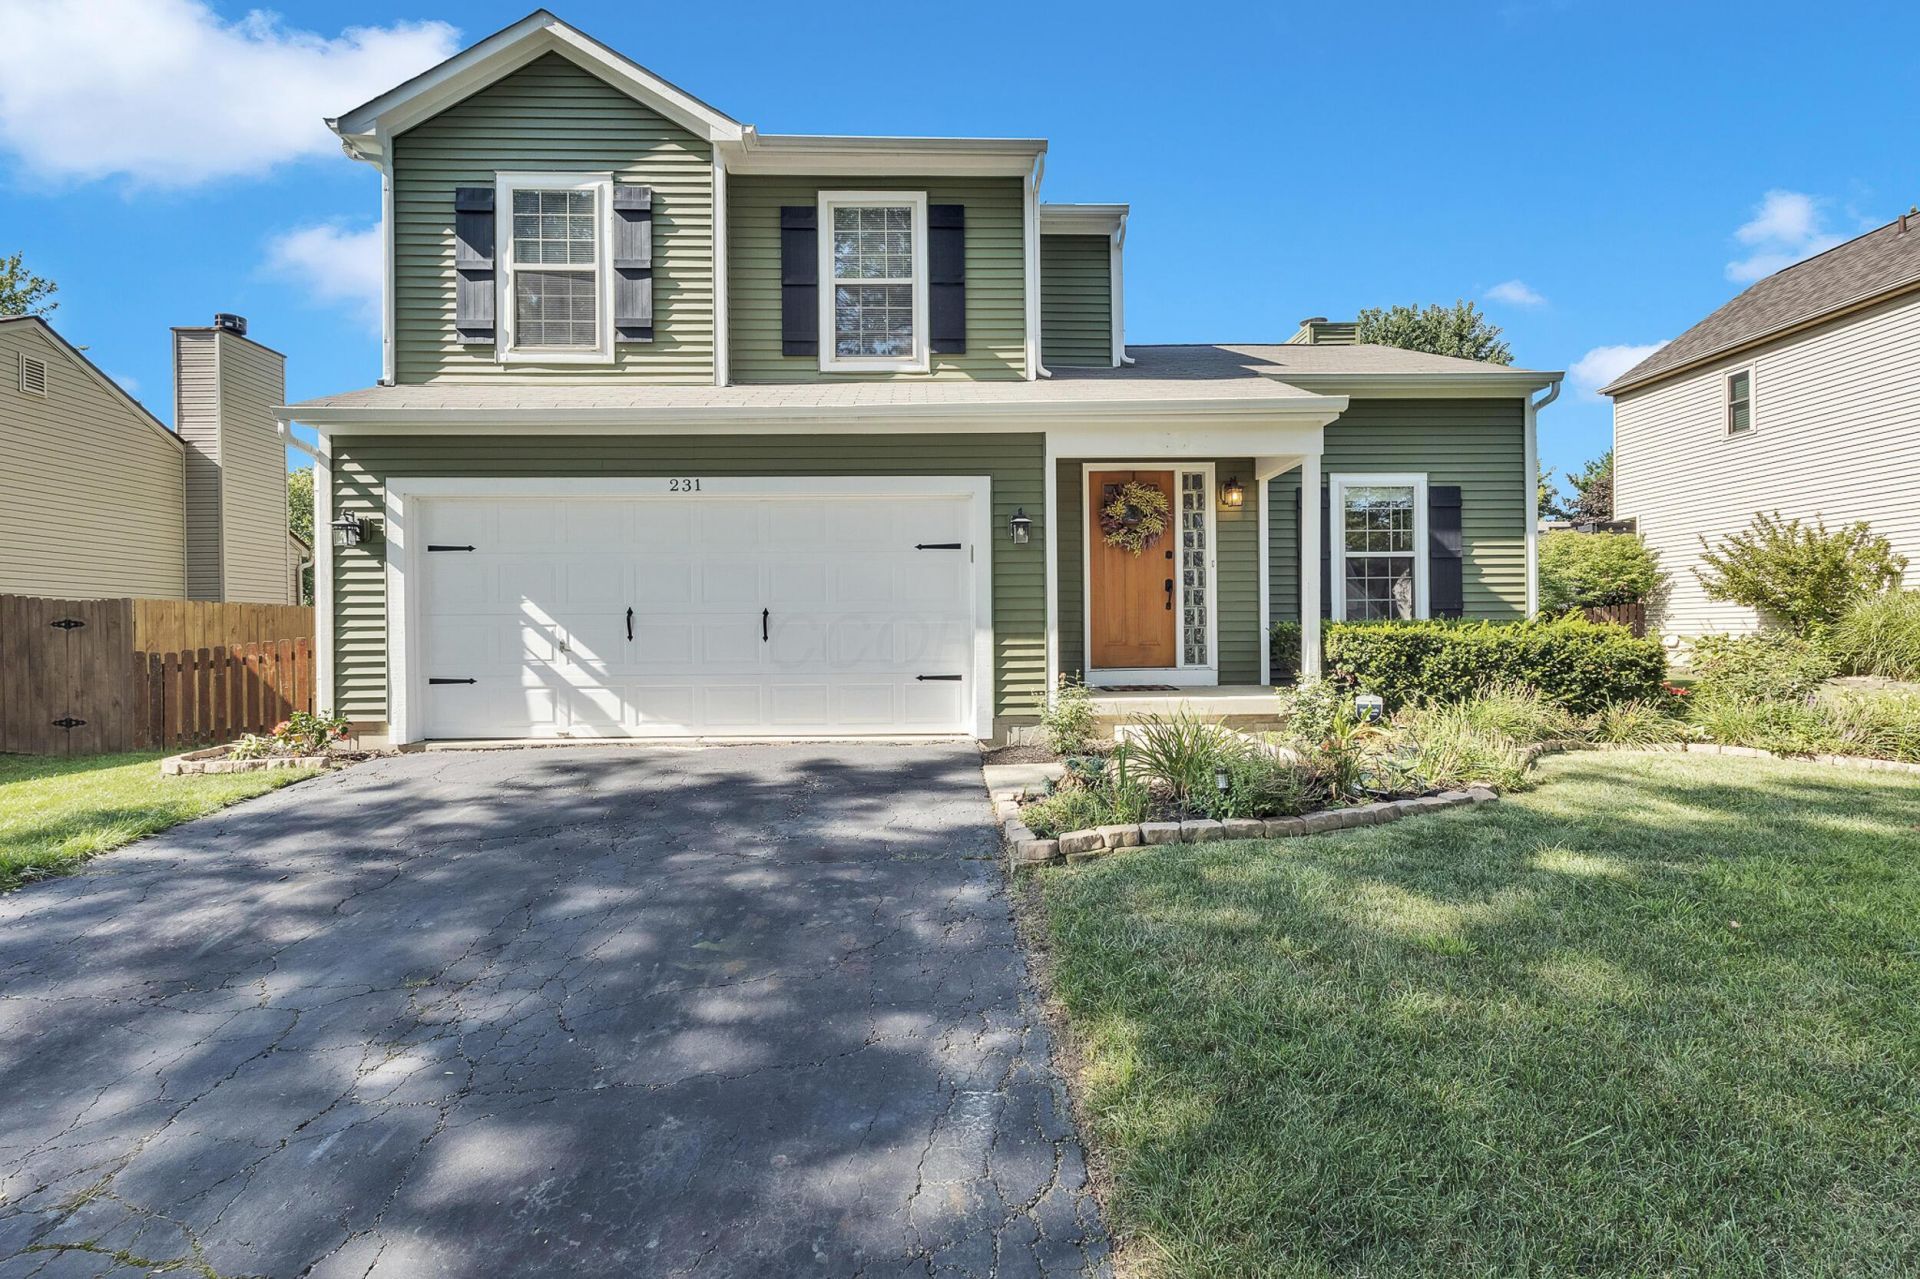
Showings start Saturday, August 1 @ Open House 12pm! Welcome to 231 Stonemast Loop, a beautifully updated two-story home offering timeless curb appeal and modern conveniences. Fresh exterior paint and a welcoming front door create a warm first impression before you even step inside.The main level features an inviting open-concept layout, highlighted by a cozy fireplace in the living area; perfect for gathering with family and friends. Just off the living space, you'll find a convenient laundry room and half bath. The kitchen was thoughtfully renovated with stylish new cabinetry, gorgeous granite countertops, and updated finishes that make it the heart of the home.Upstairs, you'll discover three spacious bedrooms and two full bathrooms, including a private primary with its own ensuite bathroom. The newly finished basement adds nearly 500 square feet of additional living space, offering endless possibilities for a family room, home office, gym, or recreation area.Step outside to enjoy the large backyard, complete with paver patio; an ideal space for outdoor dining, entertaining, or simply relaxing. A spacious two-car garage provides plenty of room for vehicles, storage, and hobbies.
Property Features
Property Type: Residential - Single Family
Basement: Crawl Space, Partial
Cooling: Central Air
Garage: 2 car attached
Heating: Forced Air
Home Style: Traditional
Lot Size: 0.19 Acres
Taxes: $4,644
Year Built: 1997
Feature Descriptions
Association/Condo Fee: 200
Exterior: Vinyl Siding
Fireplace: Gas Log
Flooring: Wood, Carpet
HOA: Yes
Parcel #: 063-140022-00.053
Parking: Garage Door Opener, Attached Garage
Windows: Insulated All
Local Schools
School District: LICKING HEIGHTS LOCAL
Listed By / Shown By
Listed By
Agency Name: Red 1 Realty
Agent Name: Emily E Whiteside
Agency Phone: 614-585-9020
Shown By
Agency Title: Key Realty
Agency Phone: 877-539-7589

Estimate Your Payment
Estimated Payment
$ 2,534.58 per month $2,041.15 Principal & Interest $387.00 Property Tax $106.43 Homeowner's Insurance
231 Stonemast Loop | MLS# 226028264
This single family home located at 231 Stonemast Loop , Pataskala, OH 43062 is currently listed for sale with an asking price of $364,900. This property was built in 1997 and has 3 bedrooms and 2 full and 1 partial baths with 2112 sq. ft. Stonemast Loop is located in the Brooksedge subdivision within the LICKING HEIGHTS LOCAL school district. Search Brooksedge real estate on www.ikeyrealty.com today.