
BEDS3
BATHS2 full
SQUARE FEET2,052
MLS#297500
STATUSActive
PROPERTY TYPEResidential - Single Family
SUBDIVISIONPacific Park
Property Description
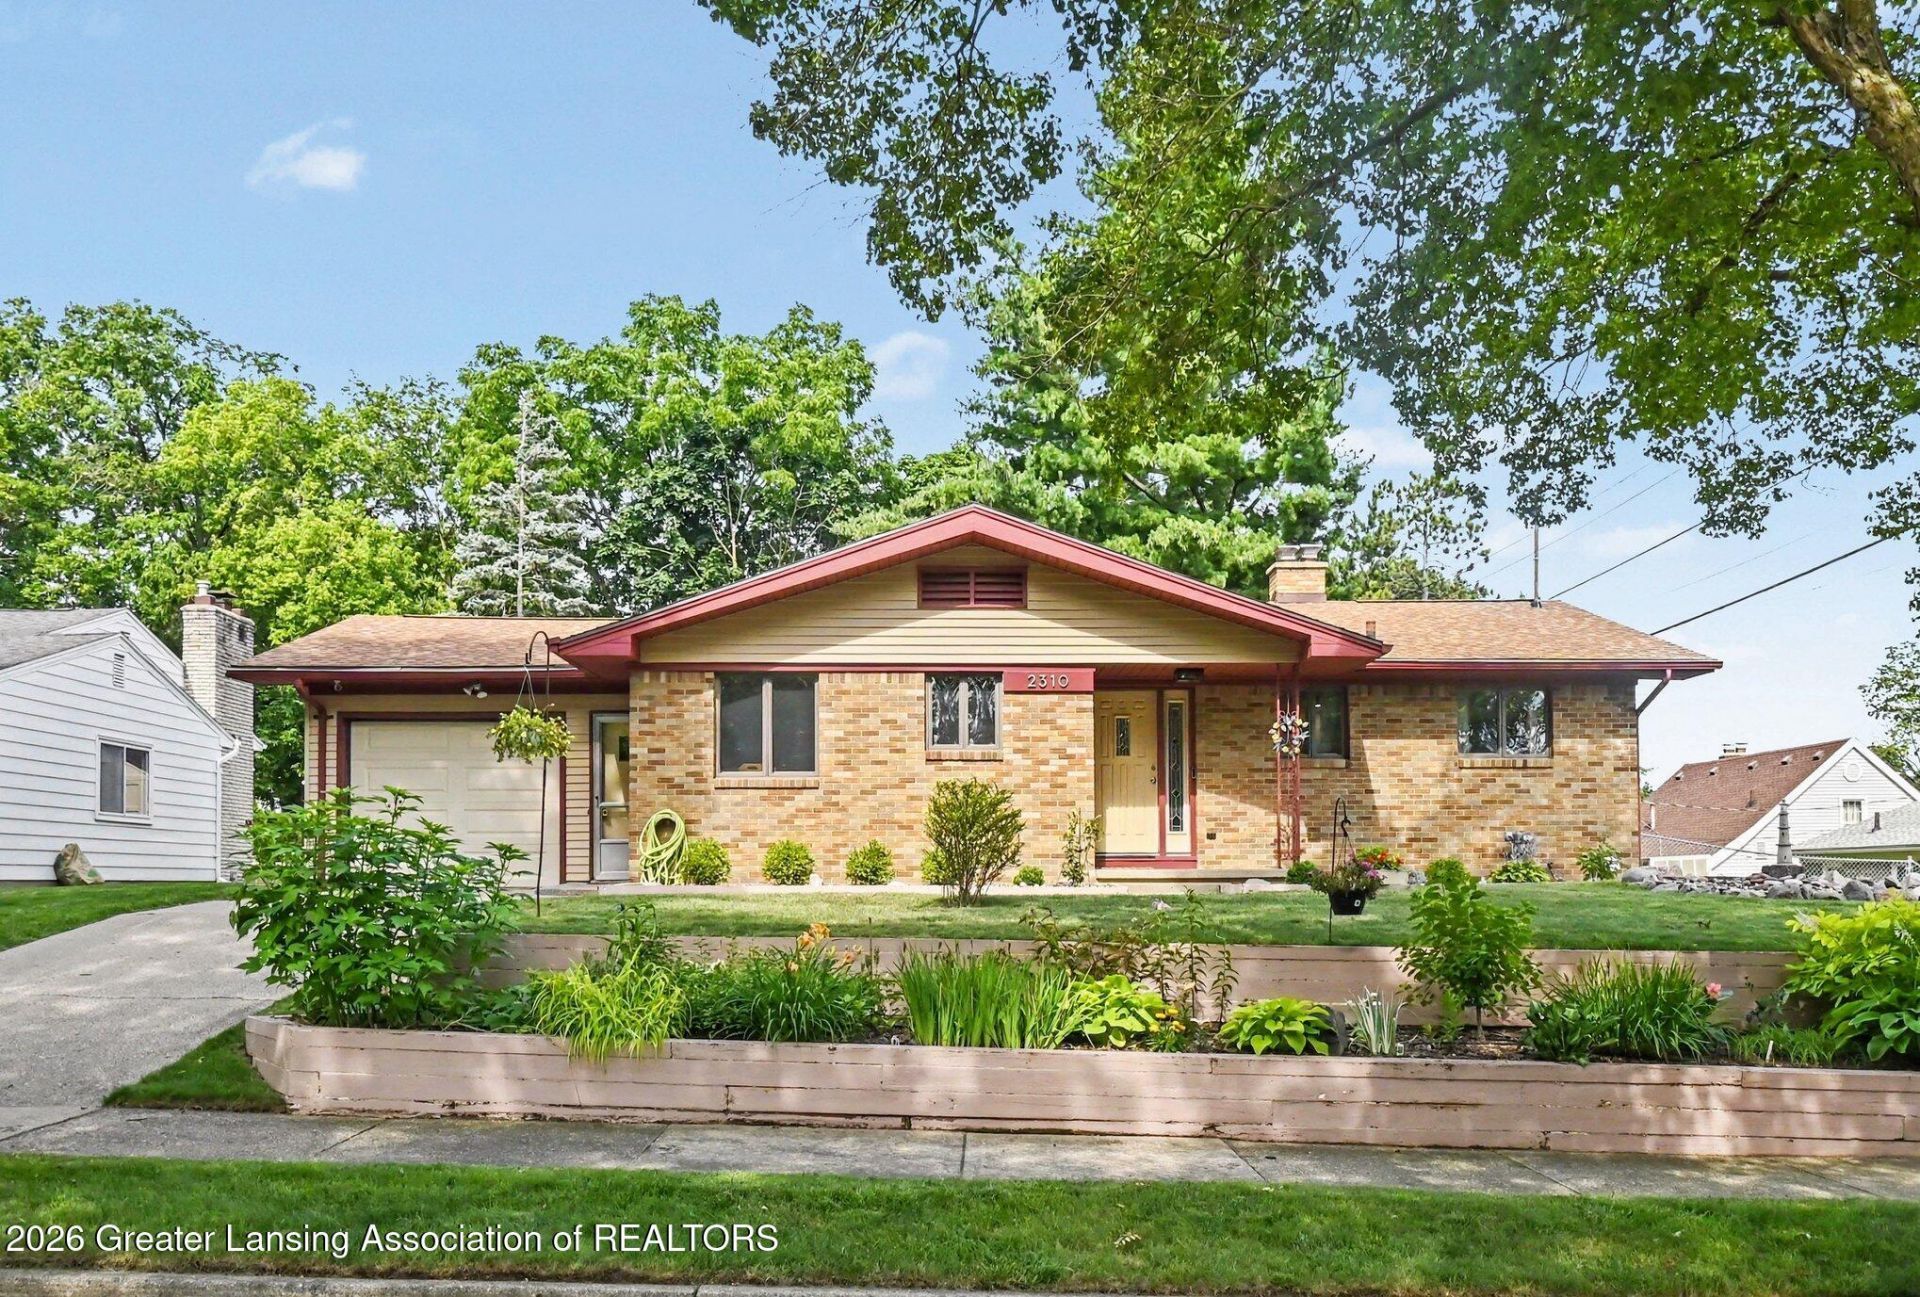
Welcome to 2310 Grant Street... This incredibly well cared for ranch home offers 3 Bedrooms, 2 Full baths, an attached large 1 car garage, and a Full partially finished Basement. The main level has an inviting Foyer leading to a spacious Living Room that is open to the Dining and Kitchen Area. The Kitchen includes all major appliances. The hallway leads to 2 Bedrooms (one has been converted to first floor laundry that includes a front loading washer and gas dryer) plus a full community Bathroom. There is a very large 3rd Bedroom (Primary) off of the Living room as well. The Lower level features an attractive roomy Family/Recreation room with a wood burning fireplace. There is also a generous sized Office/Den on this level... A second full bathroom plus another Laundry Area that includes a Front loading Washer and Electric Dryer is a nice bonus. Lots of built-ins throughout. This home is nicely nestled on a beautifully landscaped parcel that has a large fenced backyard with two sheds included as well... This home is an excellent value and a rare opportunity!
Property Features
Property Type: Residential - Single Family
Cooling: Central Air
Fuel Type: Gas
Heating: Forced Air, Natural Gas
Lot Size: 0.23 Acres
Stories: 1.0
Taxes: $4,635
Year Built: 1956
Feature Descriptions
Appliances: Dishwasher, Disposal, Dryer, Microwave, Oven, Range, Washer
Exterior: Brick, Vinyl Siding
Laundry: Electric Dryer Hookup, Gas Dryer Hookup, Laundry Room, Lower Level, Main Level, Sink
Lot Dimensions: 69x146.3
Parcel #: 33-01-01-28-282-211
Parking: Attached, Garage, Garage Door Opener
Sewer: Public Sewer
SQFT Total: 2679
Water: Public
Room Sizes
Living Room: Level - First
Dining Room: Level - First
Kitchen: Level - First
Primary Bedroom: Level - First
Bedroom 2: Level - First
Bedroom 3: Level - First
Family Room: Level - Basement
Den: Level - Basement
Laundry: Level - Basement
Utility Room: Level - Basement
Listed By / Shown By

Listed By
Agency Name: Key Realty One, LLC
Agent Name: Dale Tierney
Agency Phone: (517) 719-0007
Estimate Your Payment
Estimated Payment
$ 1,710.46 per month $1,258.59 Principal & Interest $386.25 Property Tax $65.63 Homeowner's Insurance
2310 Grant Street | MLS# 297500
This single family home located at 2310 Grant Street, Lansing, MI 48910 is currently listed for sale by Key Realty One, LLC, with an asking price of $225,000. This property was built in 1956 and has 3 bedrooms and 2 full baths with 2052 sq. ft. Grant Street is located in the Pacific Park subdivision. Search Pacific Park real estate on www.ikeyrealty.com today.