
BEDS3
BATHS2 full 1 partial
SQUARE FEET1,369
MLS#260008833
STATUSActive Under Contract-Show
PROPERTY TYPEResidential - Single Family
SUBDIVISIONSiena 1
Property Description
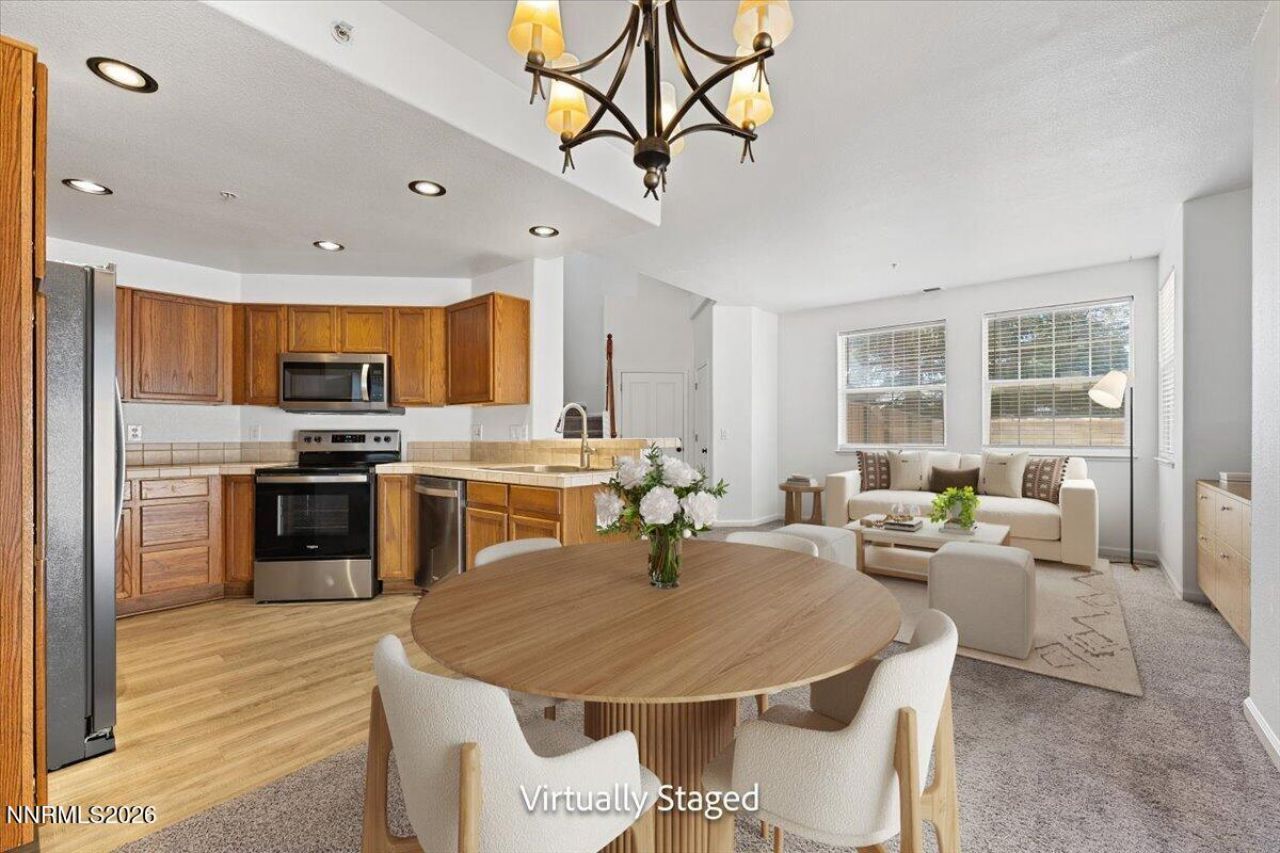
Welcome to this clean, fresh, and move-in ready home in the desirable D'Andrea community! Situated on an extra-wide, oversized lot with no neighbors on one side, this 3-bedroom, 2.5-bath home offers exceptional privacy and plenty of outdoor space. The expansive backyard features a covered patio and room for a garden, playset, or even an above-ground pool. Inside, the open-concept floor plan is filled with natural light and seamlessly connects the living, dining, and kitchen areas-perfect for everyday living and entertaining. The kitchen offers ample workspace, a pantry, breakfast bar, and includes the refrigerator. A convenient downstairs laundry room comes complete with the washer and dryer. Upstairs, the spacious primary suite is bright and inviting, featuring a walk-in closet, dual sinks, and a private balcony with peek mountain views. Two additional bedrooms and a full bath complete the upper level. Located just minutes from shopping, restaurants, schools, parks, and everyday conveniences, this home combines comfort, functionality, and a fantastic location. Don't miss this opportunity to enjoy all that D'Andrea has to offer!
Property Features
Property Type: Residential - Single Family
Cooling: Central Air
Garage: 2 car attached
Heating: Forced Air, Natural Gas
Lot Size: 0.11 Acres
Roof Type: Tile, Pitched
Stories: 2.0
Taxes: $2,009
Year Built: 2001
Amenities
Ceiling Fan(s)
Breakfast Bar
Pantry
Walk-In Closet(s)
Balcony
Feature Descriptions
Additional Rooms: None
Association Fee Includes: Maintenance Grounds - Partial, Common Area - Maintenance
City Limits: Yes
Construction Type: Site/Stick-Built
Cooling Y/N: Yes
Days on Site: 3
Dining: Great Room
Exterior: Stucco
Fencing: Back Yard, Full
Flooring: Carpet, Laminate
Foundation: Slab
Heating Y/N: Yes
HOA Fee: $36/MonthlyHOA Fee 2:
HOA Y/N: Yes
Kitchen: Breakfast Bar, Built-In Dishwasher, Built-In Microwave, Disposal, Pantry
Laundry Features: Washer Hookup, Laundry Room, Shelves, Electric Dryer Hookup
Living Room: Great Room
Lot Features: Level, Sprinklers In Front
Master Bedroom: Ceiling Fan(s), Double Sinks, Tub/Shower Combination, Walk-In Closet(s)
OtherStructures: None
Parcel #: 402-071-02
Parking: Attached, Garage, Garage Door Opener, Garage Door Opener Controls
Patio/Porch: Patio, Covered
Road Frontage: Public
Road Responsibility: Public Maintained Road
Security Features: Fire Sprinkler System, Smoke Detector(s)
Sewer: Public Sewer
Special View Info: Mountain(s)
Sprinklers: Automatic, Front
SQFT Living: 1369
Utilities: Cable Available, Electricity Connected, Natural Gas Connected, Phone Available, Sewer Connected, Water Connected, Cellular Coverage, Internet Available, Water Meter Installed, Underground Utilities
Water: Public
Water Rights Y/N: No
Window Features: Blinds, Double Pane Windows
Local Schools
High School: Reed
Middle School: Mendive
Elementary School: Moss
Listed By / Shown By
Listed By
Agency Name: Dickson Realty - Sparks
Agent Name: Kristen Gil
Agency Phone: 775-685-8800
Agent Phone: 775-762-7653
Shown By
Agency Title: Key Realty
Agency Phone: 877-539-7589

Estimate Your Payment
Estimated Payment
$ 2,815.84 per month $2,517.17 Principal & Interest $167.42 Property Tax $131.25 Homeowner's Insurance
2313 Napoli Drive | MLS# 260008833
This single family home located at 2313 Napoli Drive, Sparks, NV 89434 is currently listed for sale with an asking price of $450,000. This property was built in 2001 and has 3 bedrooms and 2 full and 1 partial baths with 1369 sq. ft. Napoli Drive is located in the Siena 1 subdivision. Search Siena 1 real estate on www.ikeyrealty.com today.