
BEDS3
BATHS2 full
SQUARE FEET1,110
MLS#202635170
STATUSActive
PROPERTY TYPEResidential - Single Family
SCHOOLTippecanoe School Corp.
Property Description
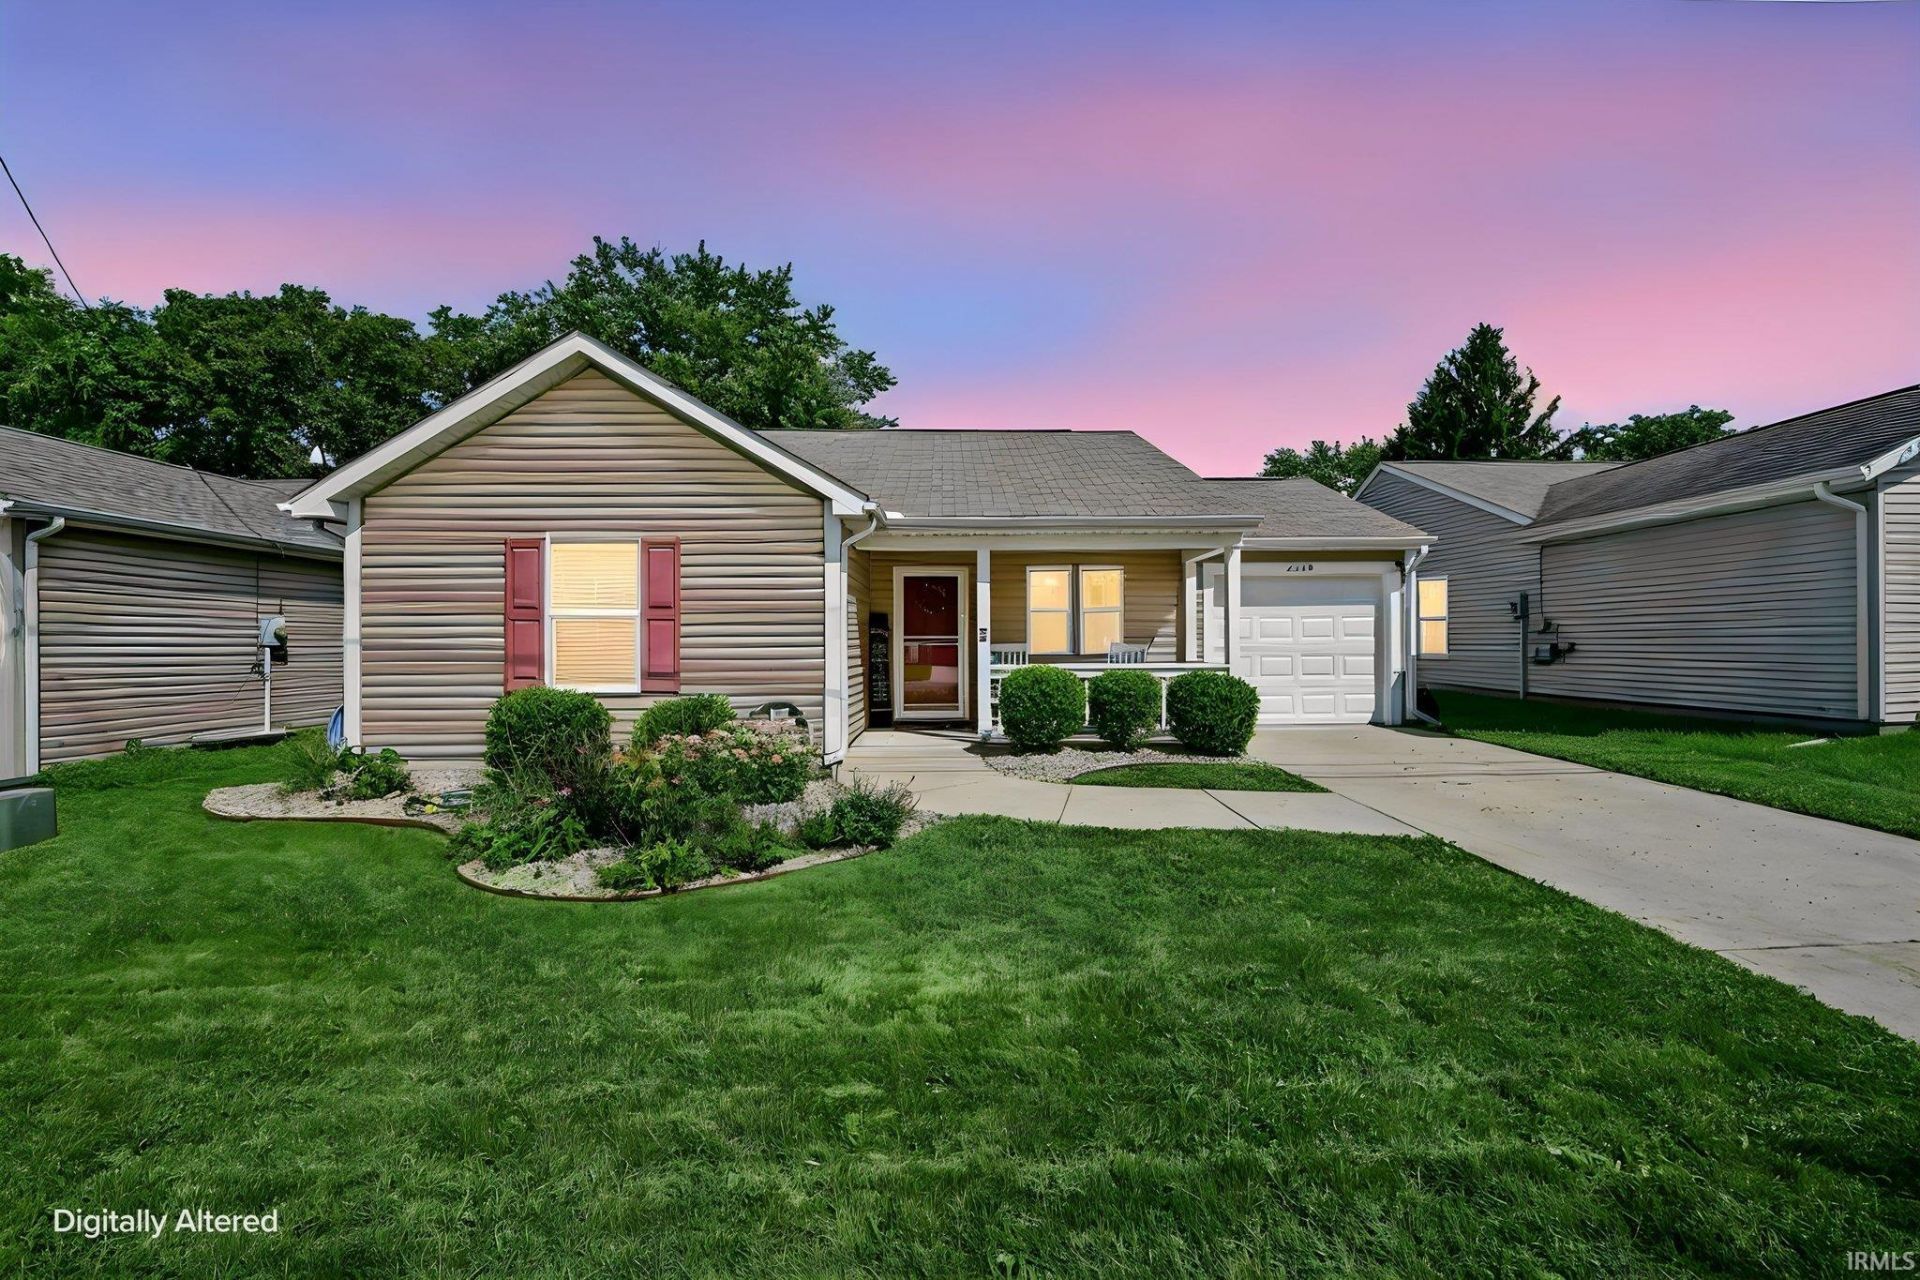
Welcome to this beautifully updated 3-bedroom, 2-bath ranch home located on the south side of Lafayette! This move-in-ready home offers comfortable one-level living with a welcoming covered front porch, spacious living areas, and recent updates throughout. The primary bedroom features a private en suite bathroom, providing a comfortable retreat. New vinyl plank flooring adds a fresh, modern feel, while the home's thoughtful updates make it easy to settle right in. An attached one-car garage provides convenient parking and additional storage. Outside, enjoy the large fenced backyard?perfect for pets, entertaining, gardening, or relaxing. Conveniently located on Lafayette's south side, this home combines comfort, updates, and a great location. Don't miss your opportunity to make this move-in-ready ranch your new home!
Property Features
Property Type: Residential - Single Family
Basement: Slab
Cooling: Central Air
Garage: 1 car attached
Heating: Electric, Forced Air
Home Style: Ranch
Lot Size: 0.15 Acres
Roof Type: Asphalt, Shingle
Stories: 1.0
Taxes: $1,185
Year Built: 2016
Feature Descriptions
Above Grade Finished SQFT: 1110
Amenities: 1st Bdrm En Suite, Countertops-Laminate, Porch Covered
Days on Site: 4
Exterior: Vinyl
Garage SQFT: 220
Location: City/Town/Suburb
Lot: Level
Lot Dimensions: 0.152 acres
Number of Rooms: 5
Sale Inclusions: Dishwasher, Microwave, Refrigerator, Washer, Dryer-Electric, Range-Electric, Water Softener-Owned, Window Treatment-Blinds
Sewer: City
Total Finished SQFT: 1110
Water: City
Room Sizes
Bedroom 1: 14x11 Level - Main
Bedroom 2: 10x9 Level - Main
Bedroom 3: 9x13 Level - Main
Kitchen: 15x13 Level - Main
Living Room: 17x17 Level - Main
Local Schools
High School: Mc Cutcheon
Middle School: Southwestern
Elementary School: Mayflower Mill
School District: Tippecanoe School Corp.
Listed By / Shown By
Listed By
Agency Name: Indiana Realty Group
Agency Contact: Cell: 765-543-2094
Agent Name: Brandi Shaw
Shown By
Agency Title: Key Realty
Agency Phone: 877-539-7589

IDX information is provided exclusively for consumers’ personal, non-commercial use and may not be used for any purpose other than to identify prospective properties consumers may be interested in purchasing. Data is deemed reliable but is not guaranteed accurate by the MLS
Estimate Your Payment
Estimated Payment
$ 1,570.10 per month $1,398.43 Principal & Interest $98.75 Property Tax $72.92 Homeowner's Insurance
2315 Powder House Lane | MLS# 202635170
This single family home located at 2315 Powder House Lane, Lafayette, IN 47909 is currently listed for sale with an asking price of $250,000. This property was built in 2016 and has 3 bedrooms and 2 full baths with 1110 sq. ft. Powder House Lane is located within the Tippecanoe School Corp. school district. Search Lafayette real estate on www.ikeyrealty.com today.