
BEDS4
BATHS3 full
SQUARE FEET3,547
MLS#22123353
STATUSActive
PROPERTY TYPEResidential - Single Family
SUBDIVISIONMeadow Woods
Property Description
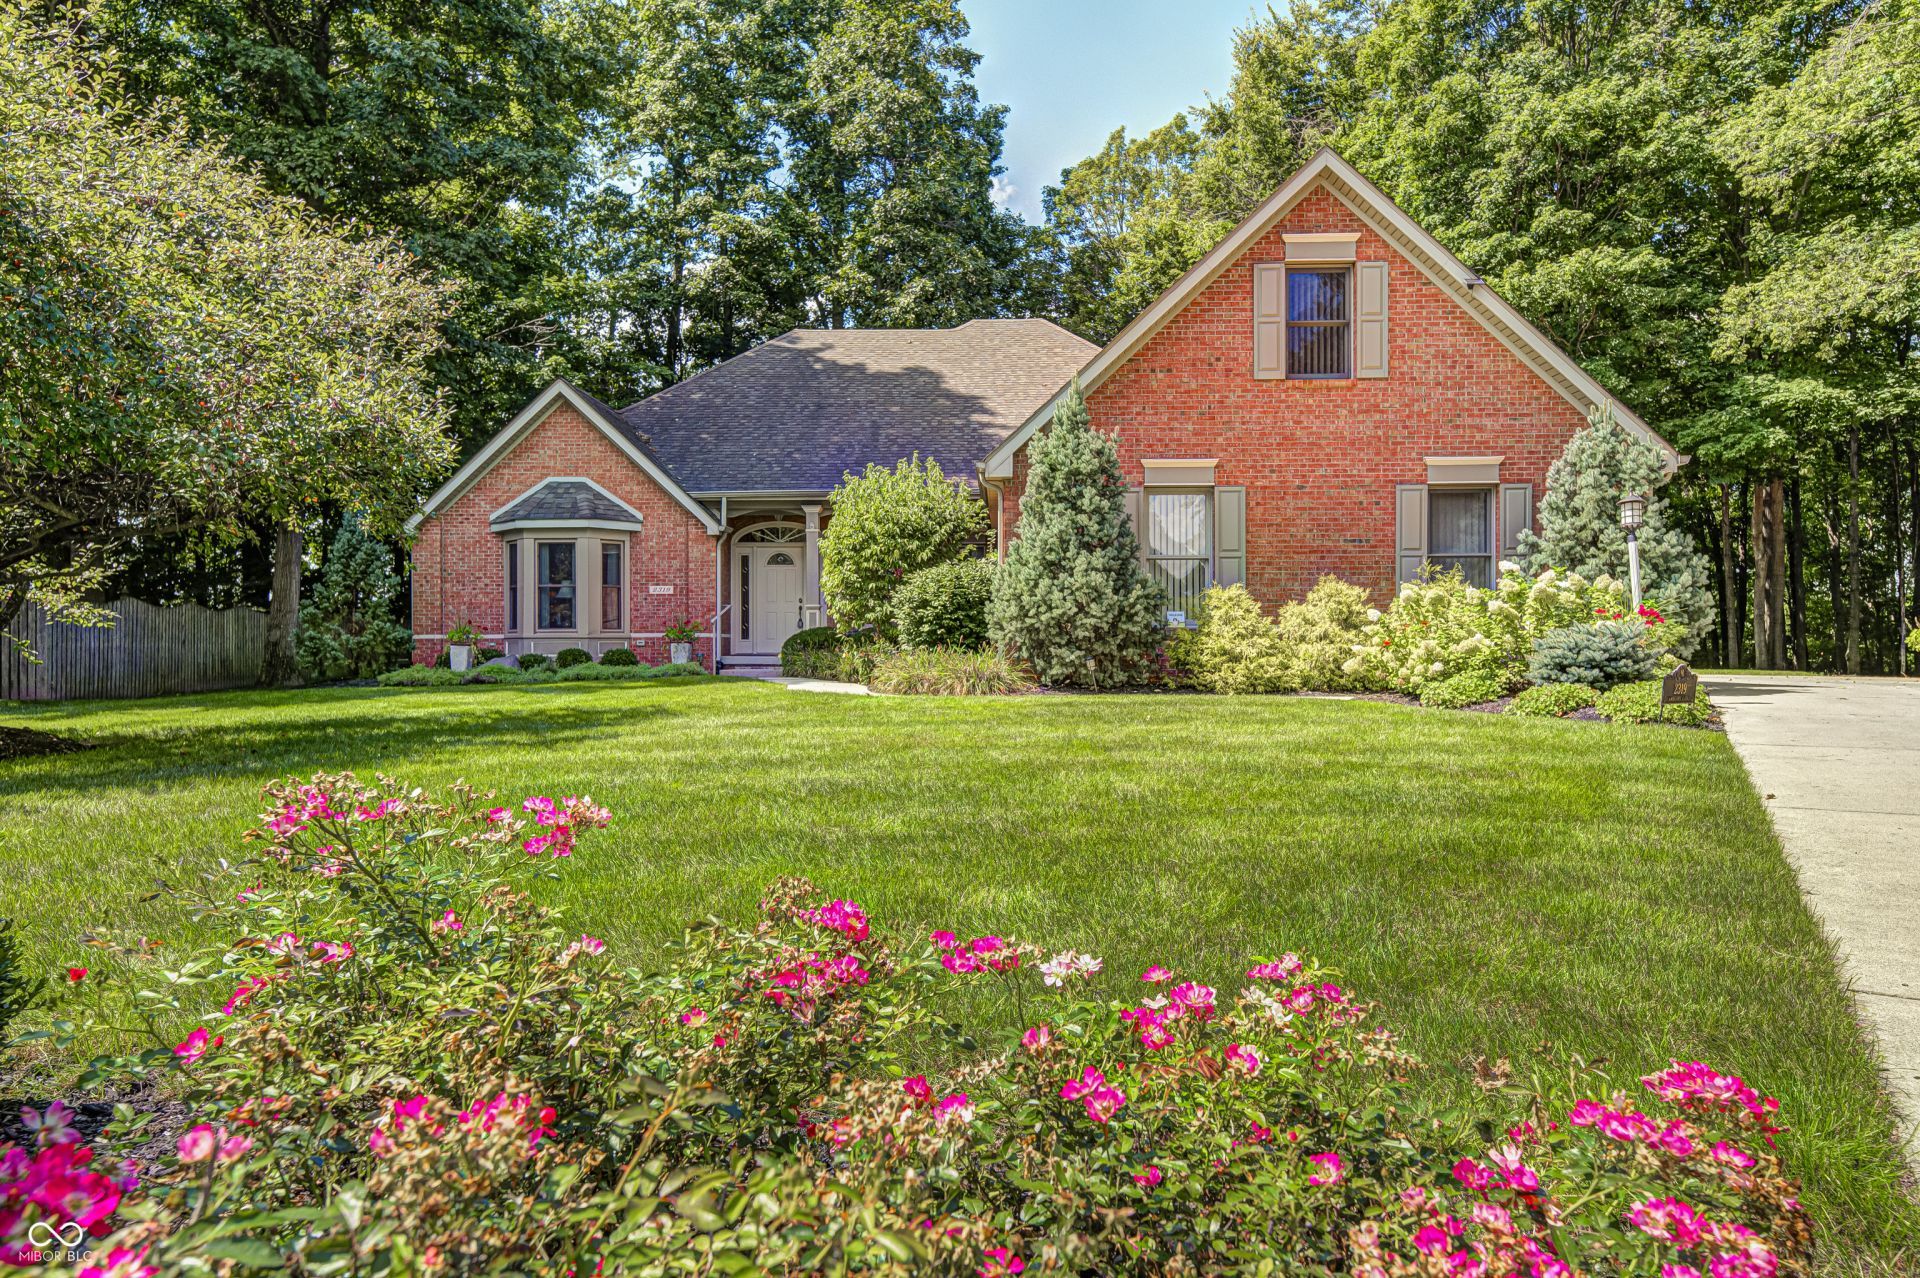
ABSOLUTELY SPECTACULAR one owner home!! Situated in a cul-de-sac, on the most gorgeous wooded lot, this 2002 built custom home is everything you've been looking for! Walk into the spacious entry and enjoy the soaring vaulted ceilings in the Family Room w/gas log FP. Walls of windows provide natural light and gorgeous views! Plenty of entertaining space with an additional formal Living Rm and Dining Room. The gourmet Kitchen boasts granite counters & backsplash, plenty of cabinet space, pantry, breakfast room & appliances with double oven. Main level Primary Suite offers a tray ceiling and en suite bath with jacuzzi tub, shower stall and a WIC. Two other bdrms round out the main level, with a 4th large bdrm & full bath upstairs. The 3 season Sunroom is the perfect place for morning coffee, overlooking the wooded lot and meticulous landscaping! It's a nature lover's dream! Plenty of storage space in this home with a 3 car garage, walk in attic, and large closets. A whole house generator gives peace of mind and the home is wheelchair accessible. You will not find a more well maintained home!
Property Features
Property Type: Residential - Single Family
Cooling: Central Air
Fireplaces: 1
Garage: 3
Heating: Forced Air, Natural Gas
Home Style: Traditional
Lot Size: 0.56 Acres
Stories: 1.5
Taxes: $3,030
Year Built: 2002
Appliances
Dishwasher
Dryer
Gas Water Heater
MicroHood
Oven
Double Oven
Electric Oven
Refrigerator
Washer
Water Softener Owned
Feature Descriptions
Bath: 2(Full-Main), 1(Full-Upper)
Days on Site: 1
Eating Area: Breakfast Room, Formal Dining Room
Exterior: Brick
ExteriorFeatures: Playset, Storage Shed
Fireplace: Family Room, Gas Log
Formal Dining: Yes
Foundation: Crawl Space
InteriorFeatures: Attic Pull Down Stairs, Bath Sinks Double Main, Cathedral Ceiling(s), Entrance Foyer, Pantry, Walk-In Closet(s)
Outbuilding(s): Yes
Total Rooms: 11
Water: Private
Room Sizes
Living Room: 17x12
Dining Room: 15x12
Kitchen: 12x13
Laundry: 11x6
Primary Bedroom: 16x16
Bedroom 2: 15x17
Bedroom 3: 11x11
Bedroom 4: 29x14
Breakfast Room: 12x14
Sun Room: 11x13
Family Room: 15x28
Local Schools
Middle School: Highland Middle School
Listed By / Shown By
Listed By
Agency Name: Keller Williams Indy Metro NE
Agency Phone: 317-564-7100
Shown By
Agency Title: Key Realty
Agency Phone: 877-539-7589

Estimate Your Payment
Estimated Payment
$ 2,547.21 per month $2,180.99 Principal & Interest $252.50 Property Tax $113.72 Homeowner's Insurance
2319 Gregory Lane | MLS# 22123353
This single family home located at 2319 Gregory Lane , Anderson, IN 46012 is currently listed for sale with an asking price of $389,900. This property was built in 2002 and has 4 bedrooms and 3 full baths with 3547 sq. ft. Gregory Lane is located in the Meadow Woods subdivision. Search Meadow Woods real estate on www.ikeyrealty.com today.