
BEDS3
BATHS2 full
SQUARE FEET2,134
MLS#260010295
STATUSActive
PROPERTY TYPEResidential - Single Family
SUBDIVISIONSugarloaf Ranch Estates Unit 2
Property Description
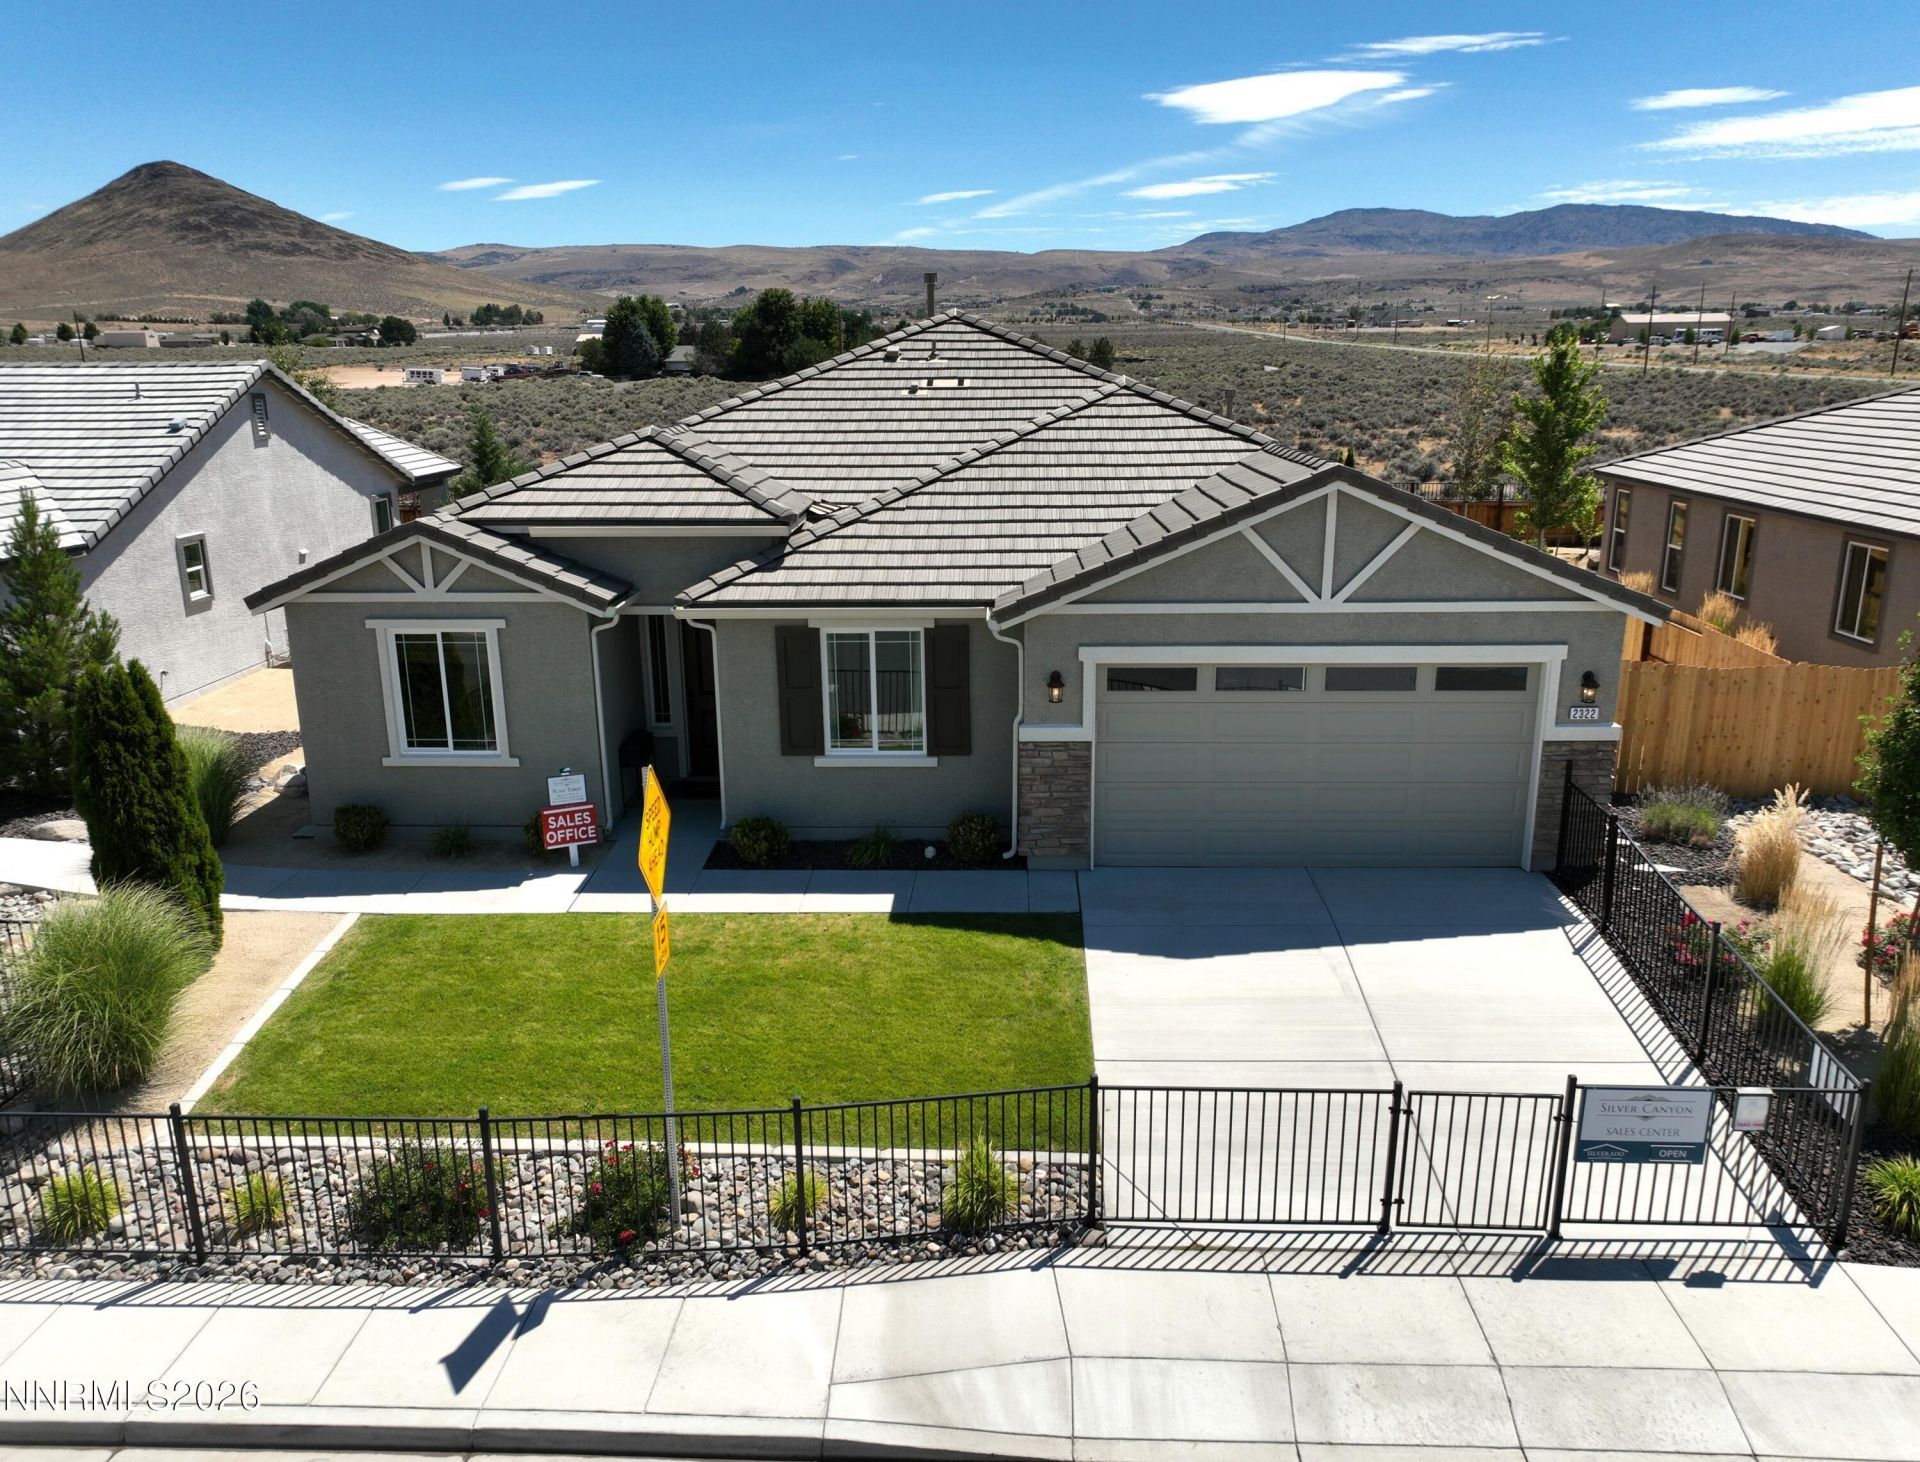
Fantastic opportunity to own a Model Home at Silver Canyon. Whether casually welcoming friends in the gourmet kitchen and spacious great room, this single story floorplan is sure to please. Purchase Price includes over 137K in options and upgrades. Seller may require a short term leaseback.
Property Features
Property Type: Residential - Single Family
Cooling: Central Air
Fireplaces: 1
Garage: 3 car attached
Heating: Fireplace(s), Natural Gas
Lot Size: 0.18 Acres
Roof Type: Tile, Pitched
Stories: 1.0
Taxes: $5,505
Year Built: 2022
Amenities
Ceiling Fan(s)
High Ceilings
Low VOC Products
Breakfast Bar
Kitchen Island
Pantry
Walk-In Closet(s)
Gas/Propane Stub
Feature Descriptions
Additional Rooms: Office/Den
Association Fee Includes: Maintenance Grounds - Partial
City Limits: Yes
Construction Type: 2x6 Exterior, Low VOC Products, Masonry, Site/Stick-Built
Cooling Y/N: Yes
Days on Site: 12
Dining: Great Room, None
Exterior: Batts Insulation, Blown-In Insulation, Foam Insulati
Family Room: Great Room, None
Fencing: Back Yard
Fireplace: Free Standing, Gas, Insert, Great Room
Fireplace Y/N: Yes
Flooring: Carpet, Ceramic Tile, Luxury Vinyl, Tile
Foundation: Insulated, Slab
Heating Y/N: Yes
HOA Fee: $46/MonthlyAppliances:
HOA Y/N: Yes
Kitchen: Breakfast Bar, Breakfast Nook, Built-In Dishwasher, Built-In Microwave, Built-In Single Oven, Disposal, Kitchen Island, Pantry, Sliding Shelves
Laundry Features: In Unit, Washer Hookup, Laundry Room, Cabinets, Gas Dryer Hookup
Living Room: Great Room, None
Lot Features: Sprinklers In Front, Sprinklers In Rear
Master Bedroom: Ceiling Fan(s), High Ceilings, Double Sinks, Garden Tub, Shower Stall, Walk-In Closet(s)
OtherStructures: None
Parcel #: 534-771-04
Parking: Attached, Garage, Garage Door Opener, RV Access/Parking, Garage Door Opener Controls
Patio/Porch: Patio, Covered
Road Frontage: Public
Road Responsibility: Public Maintained Road
Security: yes
Security Features: Smoke Detector(s), Security System Leased
Sewer: Public Sewer
Special View Info: Desert, Valley
Sprinklers: Automatic, Drip System, Front, Rear
SQFT Living: 2134
Utilities: Electricity Connected, Natural Gas Connected, Sewer Connected, Water Connected, Internet Available, Water Meter Installed, Underground Utilities
Water: Public
Water Rights Y/N: No
Window Features: Double Pane Windows, Low-Emissivity Windows, Vinyl Frames
Local Schools
High School: Spanish Springs
Middle School: Shaw Middle School
Elementary School: Taylor
Listed By / Shown By
Listed By
Agency Name: Silverado Homes Nevada Inc.
Agent Name: Anthony Izzarelli
Agency Phone: 775-691-9451
Agent Phone: 775-848-5102
Shown By
Agency Title: Key Realty
Agency Phone: 877-539-7589

Estimate Your Payment
Estimated Payment
$ 4,837.47 per month $4,161.72 Principal & Interest $458.75 Property Tax $217.00 Homeowner's Insurance
2322 Seaberry Drive | MLS# 260010295
This single family home located at 2322 Seaberry Drive, Sparks, NV 89441 is currently listed for sale with an asking price of $744,000. This property was built in 2022 and has 3 bedrooms and 2 full baths with 2134 sq. ft. Seaberry Drive is located in the Sugarloaf Ranch Estates Unit 2 subdivision. Search Sugarloaf Ranch Estates Unit 2 real estate on www.ikeyrealty.com today.