
BEDS2
BATHS2 full
SQUARE FEET1,116
MLS#1047781
STATUSActive
PROPERTY TYPEResidential - Single Family
SUBDIVISIONWarder Park Add
SCHOOLSpringfield
Property Description
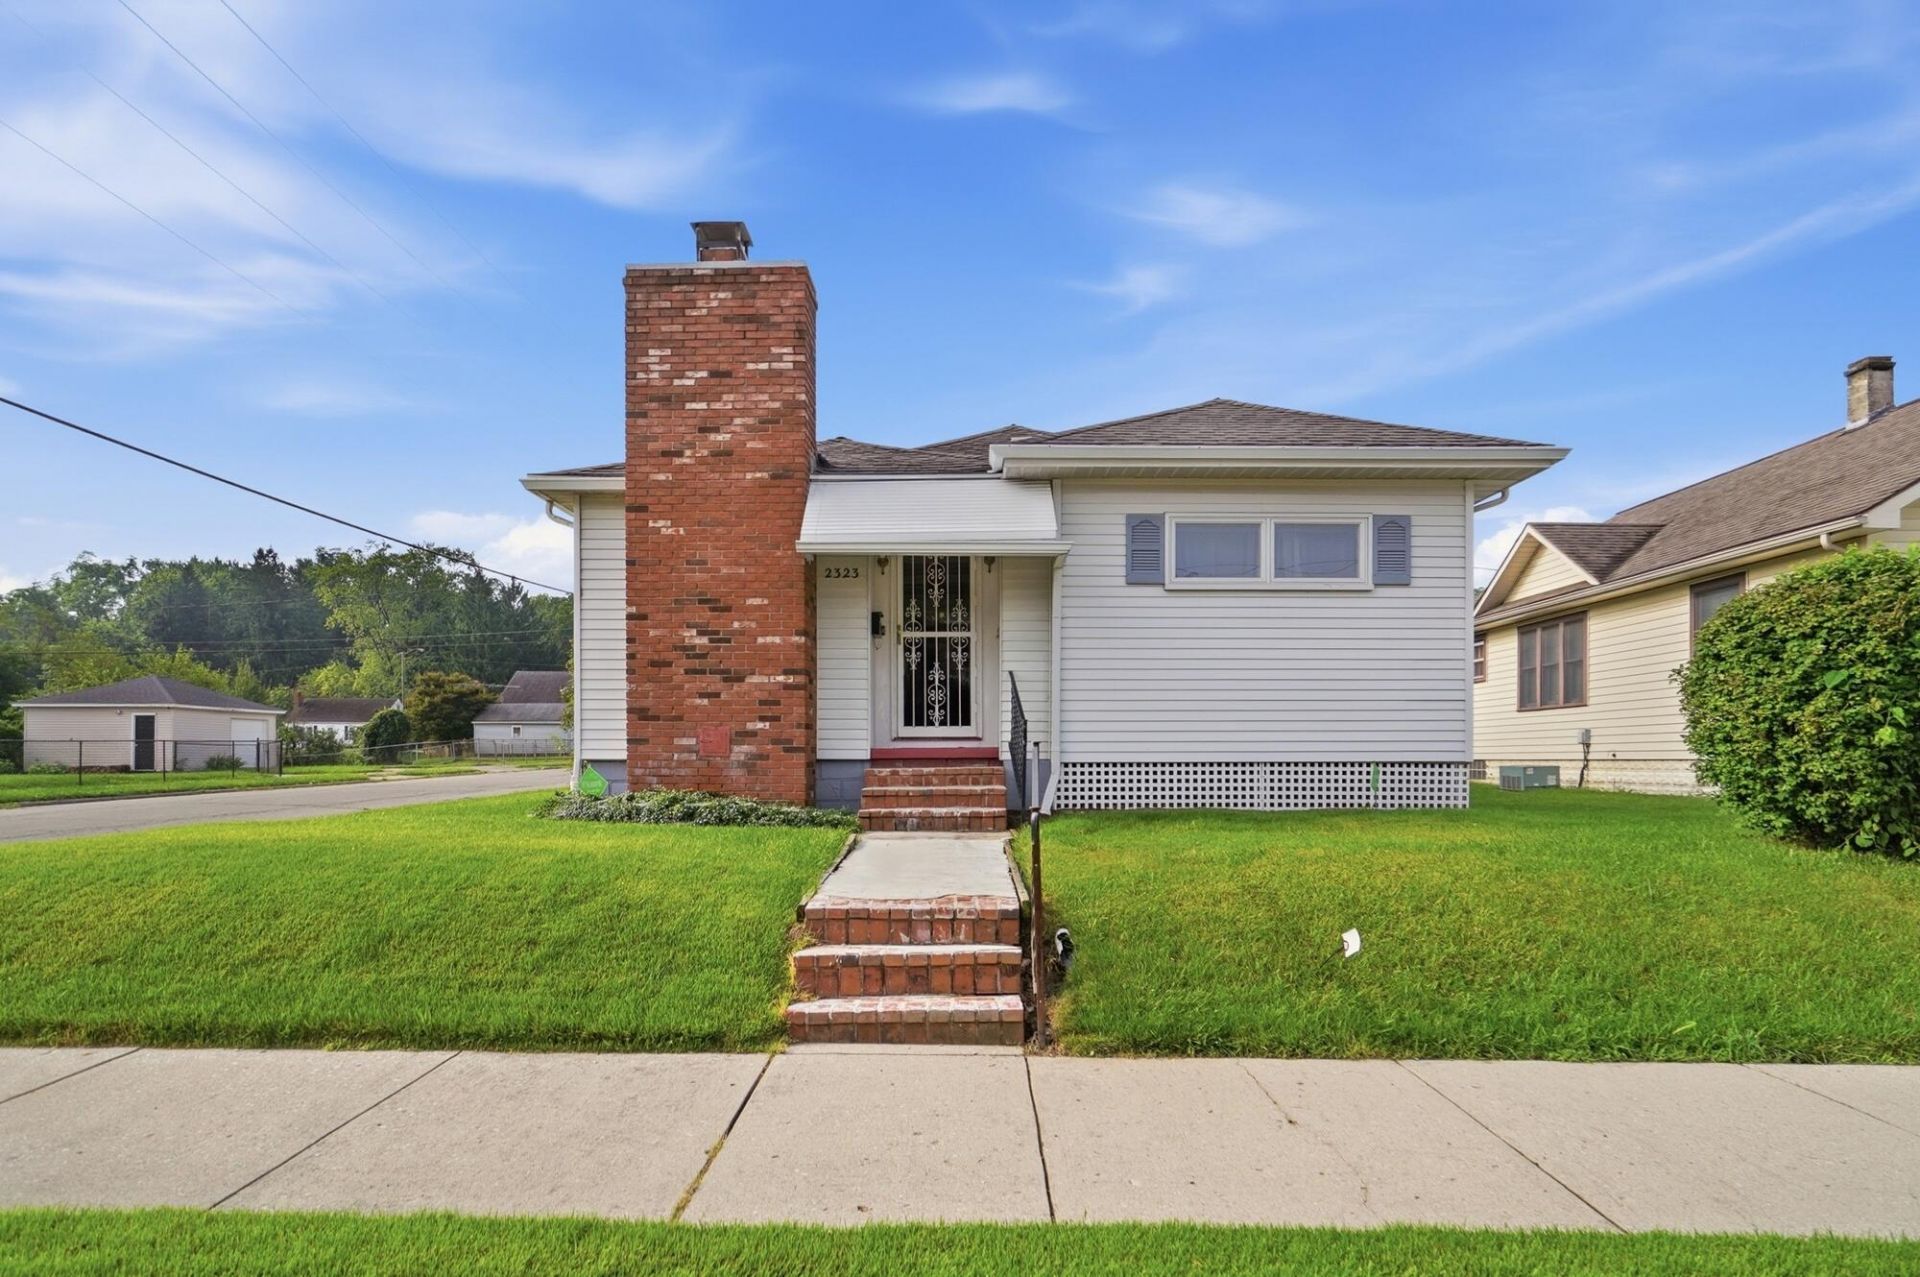
Move in ready bungalow on a corner lot. Walk into a large living room, freshly painted, with wood accent beams and a decorative fireplace. This room is open to the dining room. There are two bedrooms and a full bath that has been completely remodeled including a walk-in shower. The kitchen offers tons of counter space and cabinetry for essentials and extra storage. There are also two new Anderson windows in the kitchen. On the lower level there is a laundry room, an additional family room, or office, a full bath, and an additional room that has been used as a bedroom. Fully fenced backyard with a 16x7 deck. There is a detached 2 car garage with and extra storage area for lawn equipment. The garage has a new roof.
Property Features
Property Type: Residential - Single Family
Basement: Finished, Full
Cooling: Central Air
Fenced: Yes
Garage: 2
Garage: Detached
Heating: Forced Air, Natural Gas
Home Style: Bungalow
Lot Size: 0.14 Acres
Stories: 1.0
Taxes: $1,697
Year Built: 1919
Amenities
Deck
Fenced
Feature Descriptions
Appliances: Dishwasher, Washer, Refrigerator, Range, Dryer
Exterior: Vinyl Siding
Fireplace: Decorative
Lot: Residential Lot
Lot Dimensions: 46x140
Parcel ID: 3400700023302012
Sewer: Public Sewer
Structure Type: House
Water: Supplied Water
Zoning: Residential
Room Sizes
Living Room: 25.00X13.50 Level - 1
Dining Room: 13.00X12.00 Level - 1
Kitchen: 16.70X10.00 Level - 1
Bedroom 1: 14.00X11.00 Level - 1
Bedroom 2: 11.00X9.00 Level - 1
Rec Room: 11.00X10.60 Level - L
Utility Room: 15.00X7.60 Level - L
Local Schools
School District: Springfield
Listed By / Shown By
Listed By
Agency Name: Coldwell Banker Heritage
Agent Name: Tamara Comer
Agency Phone: (937) 322-0352
Shown By
Agency Title: Key Realty
Agency Phone: 877-539-7589

Estimate Your Payment
Estimated Payment
$ 1,289.07 per month $1,090.77 Principal & Interest $141.42 Property Tax $56.88 Homeowner's Insurance
2323 Beatrice Street | MLS# 1047781
This single family home located at 2323 Beatrice Street, Springfield, OH 45503 is currently listed for sale with an asking price of $195,000. This property was built in 1919 and has 2 bedrooms and 2 full baths with 1116 sq. ft. Beatrice Street is located in the Warder Park Add subdivision within the Springfield school district. Search Warder Park Add real estate on www.ikeyrealty.com today.