
BEDS4
BATHS2 full
SQUARE FEET1,930
MLS#845060
STATUSActive
PROPERTY TYPEResidential - Single Family
SUBDIVISIONLakes of the Four Seasons
SCHOOLPorter Township
Property Description
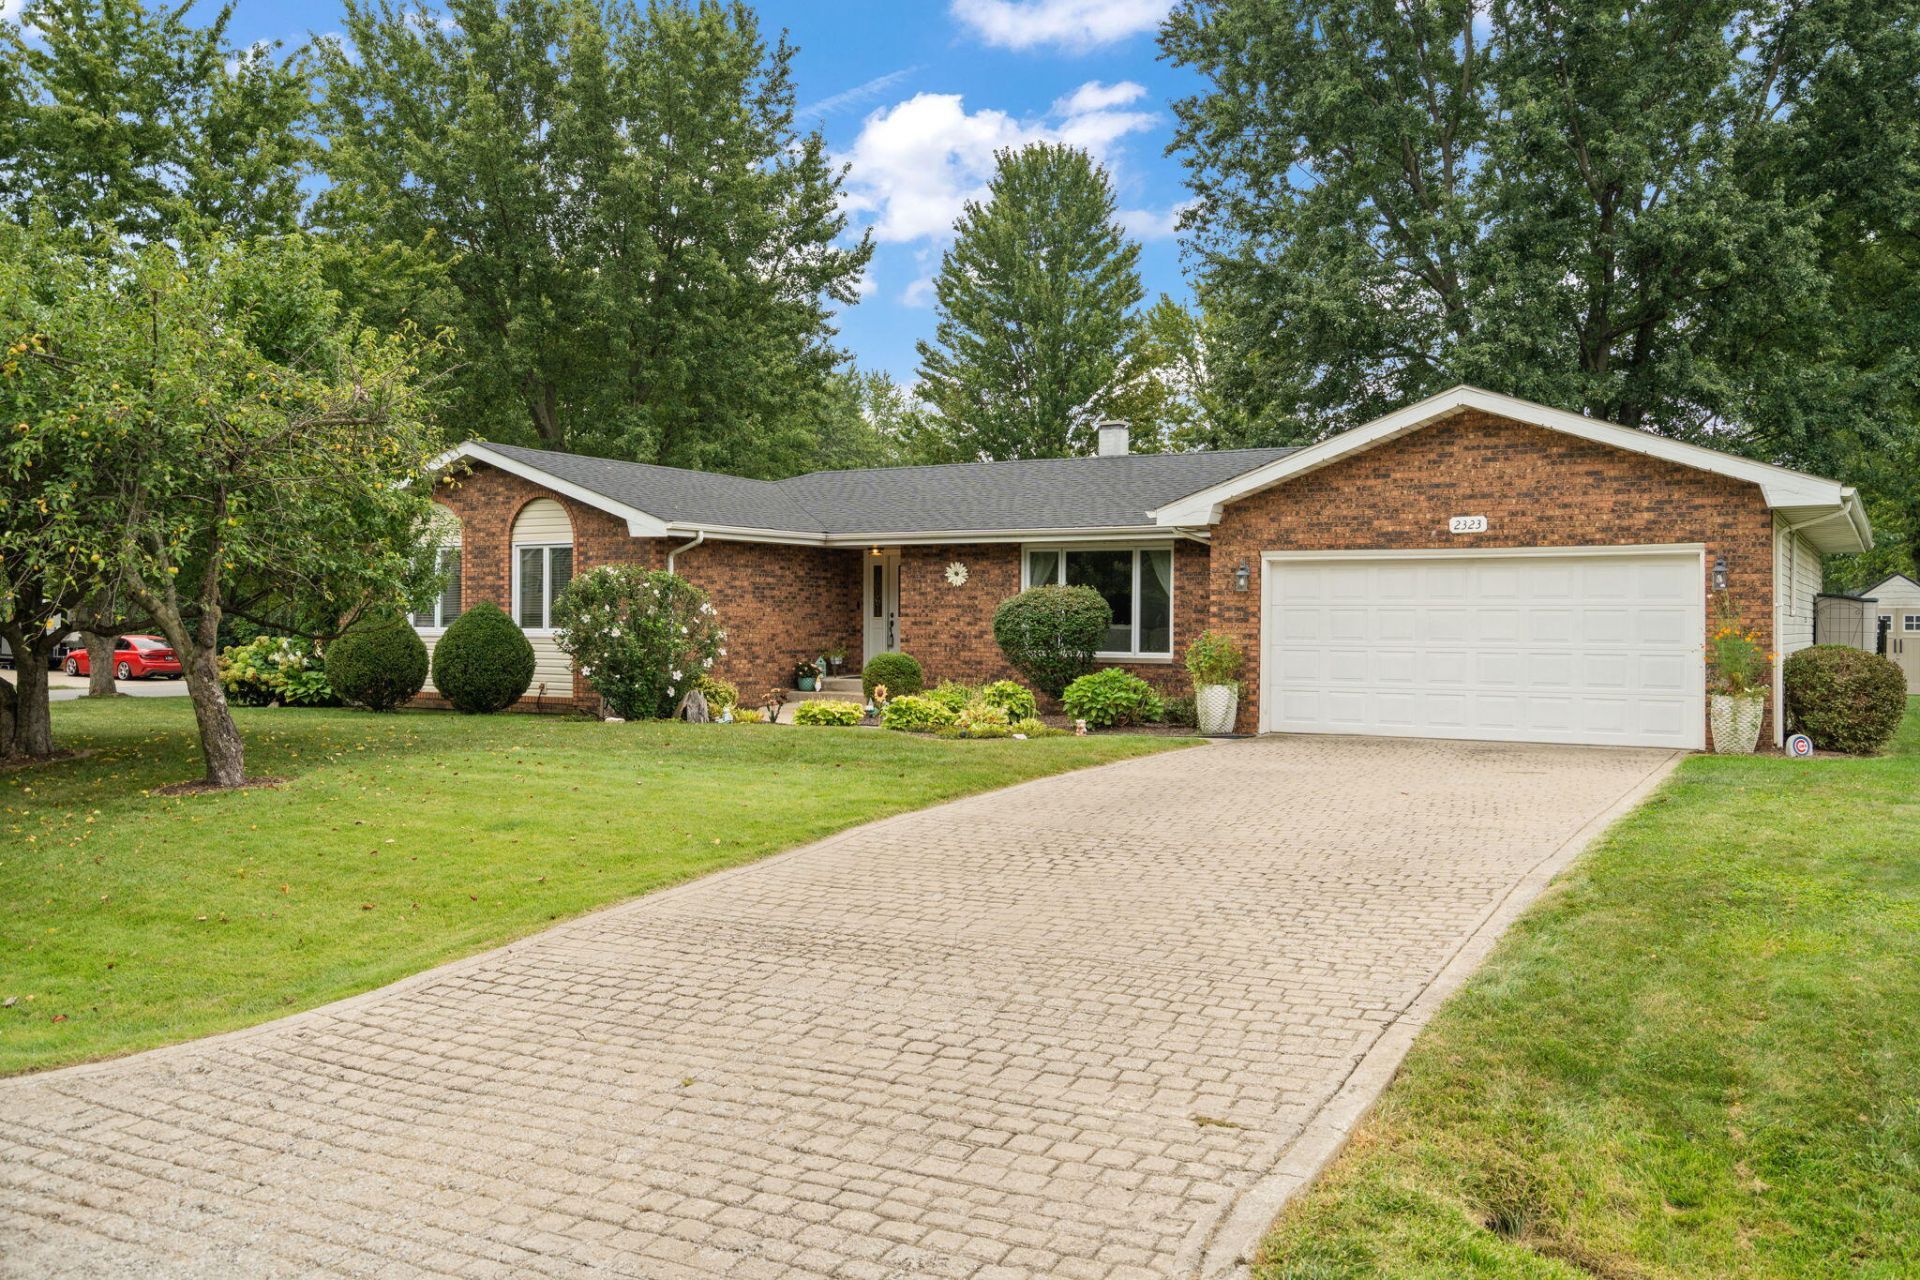
This sprawling 4 bed, 2 bath ranch is ready for new owners! This home offers over 1900 square feet of living space with hardwood floors throughout much of the home. Open concept kitchen provides great entertaining space with tons of cabinets, ample counter space, breakfast bar, tile backspash, and stainless appliances. Kitchen opens up to a second living area (currently serving as a play space) with sliding glass door (2023) out to a paver patio. Kitchen also has access to the formal dining room. Main living area features hardwood floors and large picture window. Main bedroom has a walk in closet and private 3/4 bath with full tile shower. 3 other nice sized bedrooms with ample closet space (2 with hardwood floors). Full hall bath with plenty of storage space and tile surround. Finished laundry room with utility sink, cabinets, hanging space, and access to the 2 car garage w new opener (2026). New roof in September 2026, furnace in 2024, and water heater in 2020. Don't miss this home and everything that Lakes of the Four Seasons has to offer!
Property Features
Property Type: Residential - Single Family
Garage: 2 car attached
Heating: Forced Air
Lot Size: 0.29 Acres
Stories: 1.0
Taxes: $1,832
Year Built: 1975
Amenities
Ceiling Fan(s)
Walk-In Closet(s)
Entrance Foyer
Appliances
Dryer
Water Softener Owned
Washer
Stainless Steel Appliance(s)
Range Hood
Refrigerator
Microwave
Gas Range
Dishwasher
Feature Descriptions
Association Amenities: Management
Days on Site: 5
HOA Fee: 1850/ Annually
HOA Y/N: Yes
Lot: Back Yard, Landscaped, Front Yard, Corner Lot
Parking Features: Attached, Garage Faces Front, Driveway, Garage Door Opener
Rooms Total: 10
Security Features: Smoke Detector(s)
Sewer: Public Sewer
Utilities: Cable Available, Water Connected, Sewer Connected, Natural Gas Connected, Electricity Connected
Water: Public
Room Sizes
Primary Bedroom: 13.5 x 12.5
Bedroom 2: 13.0 x 10.0
Bedroom 3: 11.0 x 10.5
Bedroom 4: 10.0 x 10.0
Dining Room: 12.5 x 11.0
Kitchen: 12.5 x 11.0
Living Room: 21.0 x 11.7
Den: 12.5 x 14.0
Laundry: 10.5 x 6.0
Foyer: 9.0 x 6.0
Local Schools
High School: Boone Grove High School
School District: Porter Township
Listed By / Shown By
Listed By
Agency Name: McColly Real Estate
Agency Phone: (219) 663-3835
Shown By
Agency Title: Key Realty
Agency Phone: 877-539-7589

Estimate Your Payment
Estimated Payment
$ 2,211.96 per month $1,957.24 Principal & Interest $152.67 Property Tax $102.05 Homeowner's Insurance
2323 Drop Anchor Drive | MLS# 845060
This single family home located at 2323 Drop Anchor Drive, Crown Point, IN 46307 is currently listed for sale with an asking price of $349,900. This property was built in 1975 and has 4 bedrooms and 2 full baths with 1930 sq. ft. Drop Anchor Drive is located in the Lakes of the Four Seasons subdivision within the Porter Township school district. Search Lakes Of The Four Seasons real estate on www.ikeyrealty.com today.