
BEDS2
BATHS3 full
SQUARE FEET2,450
MLS#201840225
STATUSPending
PROPERTY TYPEResidential -
SUBDIVISIONT32N-R3W
SCHOOLVanderbilt
Property Description
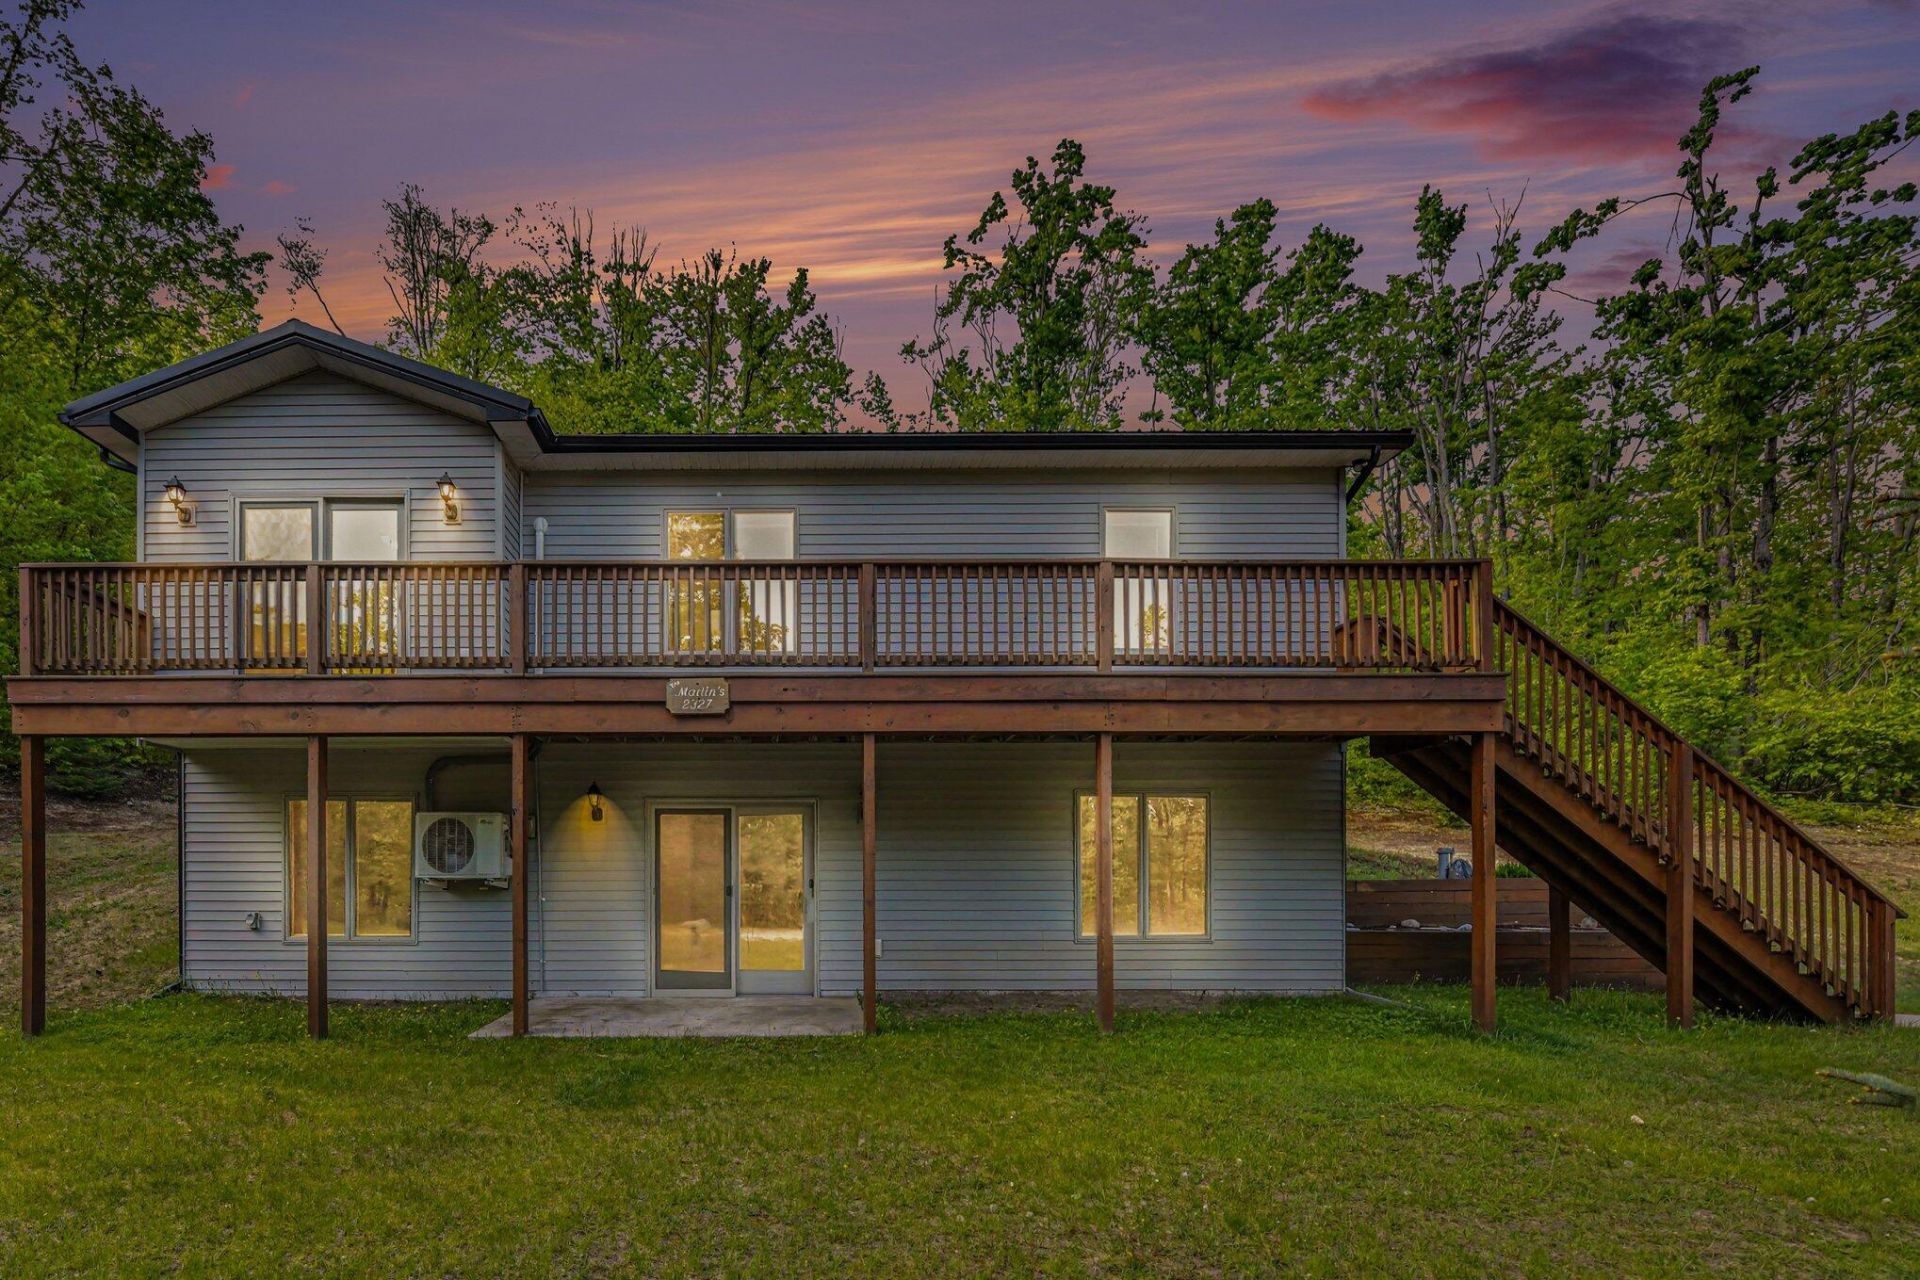
Welcome to your peaceful country retreat 15 minutes from city conveniences. This inviting 2-bedroom, 3-bath home sits on a beautiful 2-acre parcel and offers the perfect blend of comfortable living and endless possibilities. The 30x40 Pole barn is loaded up with 2 years worth of fire wood, and theres plenty of space for toys!Step inside to find a well-designed layout with an open, light-filled living space perfect for everyday living and entertaining. The main level features two generously sized bedrooms, including a primary suite with its own private bath. A second full bathroom serves guests and family members conveniently.The walkout basement has plenty of space and convenient layout for a 3rd bedroom.
Property Features
Property Type: Residential -
Basement: Full, Walk-Out Access
Basement: Yes
Garage: 4
Heating: Electric, Heat Pump, Gas Fireplace/Stove
Home Style: Ranch
Lot Size: 2.46 Acres
Year Built: 2011
Feature Descriptions
Additional Rooms: Family Room, Primary Suite
Date active: 2026-05-21
Days on Site: 45
Exterior: Steel
Financing Available: Cash, Conventional Mortgage, FHA
Foundation: Basement
Heating Y/N: Yes
Laundry: Main Level
Lot Dimensions: 2.46
Parcel Number: 042-019-100-015-11
Road Surface: Dirt, Gravel
Sewer: Septic Tank
SQFT Above Grade: 1148
Water: Well
Room Sizes
Bathroom 1: 13 X 8 Level - 1st
Bathroom 2: 8 X 8 Level - 1st
Bathroom 3: 10 X 10.5 Level - Lower
Bedroom 1: 13 X 13 Level - 1st
Bedroom 2: 9.5 X 11 Level - 1st
Dining Room: 9 X 12 Level - 1st
Family Room: 13 X 39 Level - lower
Kitchen: 12 X 9.5 Level - 1st
Living Room: 12 X 15 Level - 1st
Other Room 1: 6 X 10 Level - 1st
Utility Room: 11.5 X 9.5 Level - lower
Local Schools
School District: Vanderbilt
Listed By / Shown By
Listed By
Agency Name: @properties Christie's Int'l RE
Agency Phone: 231-373-4080
Shown By
Agency Title: Key Realty
Agency Phone: 877-539-7589

Estimate Your Payment
Estimated Payment
$ 1,612.59 per month $1,532.68 Principal & Interest $0.00 Property Tax (data not provided by mls) $79.92 Homeowner's Insurance
2327 Watson Hills Trail | MLS# 201840225
This home located at 2327 Watson Hills Trail, Vanderbilt, MI 49795 is currently listed for sale with an asking price of $274,000. This property was built in 2011 and has 2 bedrooms and 3 full baths with 2450 sq. ft. Watson Hills Trail is located in the T32N-R3W subdivision within the Vanderbilt school district. Search T32N-R3W real estate on www.ikeyrealty.com today.