
BEDS5
BATHS3 full
SQUARE FEET2,613
MLS#260009007
STATUSActive
PROPERTY TYPEResidential - Single Family
SUBDIVISIONSugarloaf Ranch Estates Unit 2
Property Description
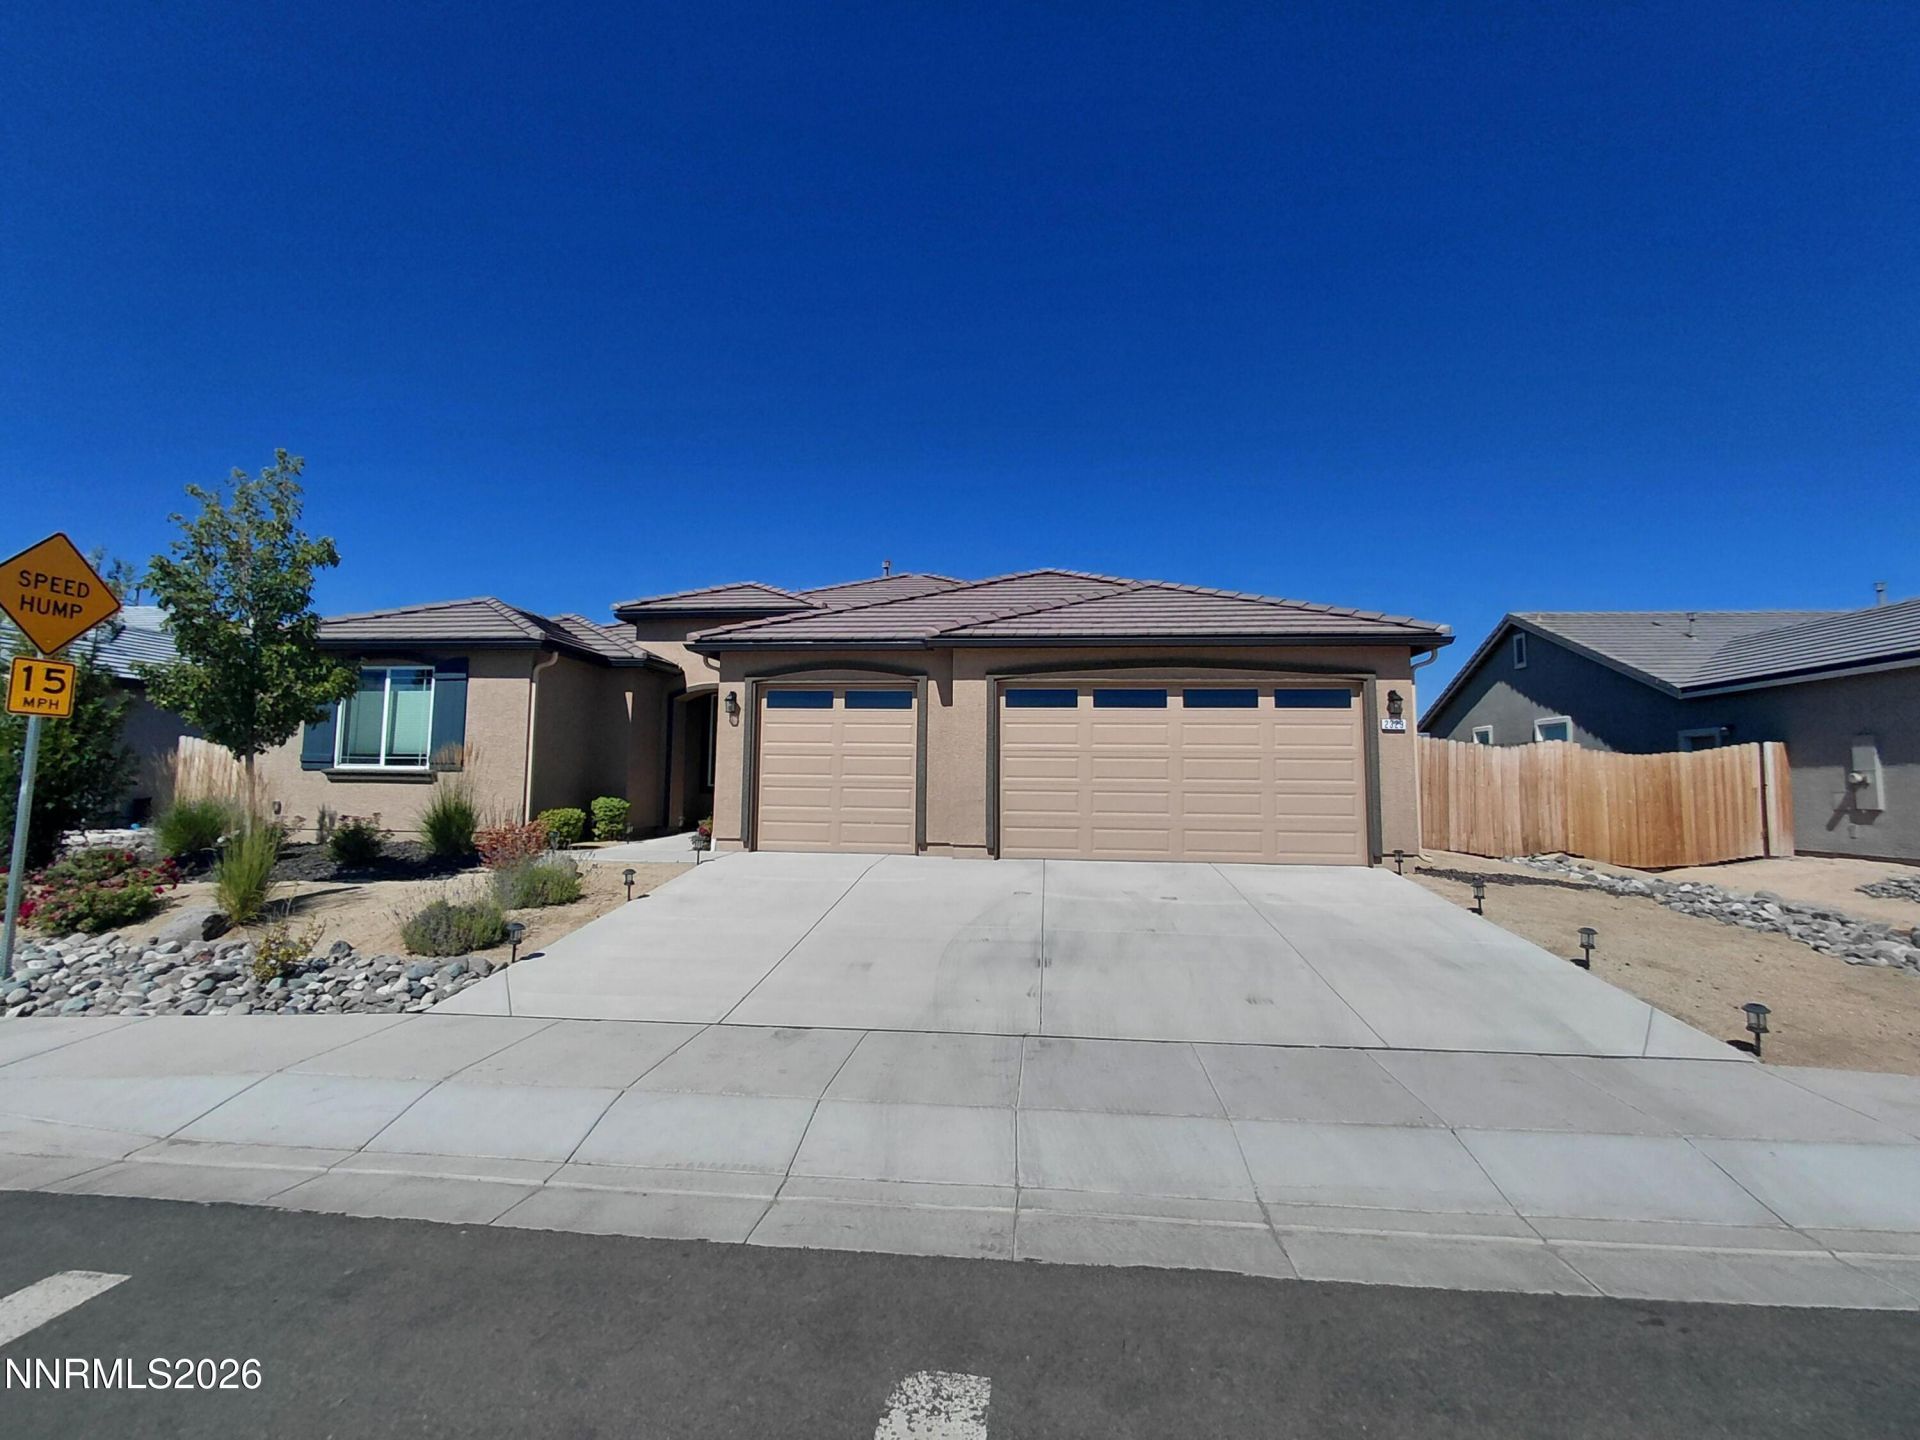
Discover elevated living in this beautifully appointed 2022 Silverado home, set in the desirable Spanish Springs community with sweeping mountain views from an upper lot. Designed with both comfort and entertaining in mind, the open-concept layout seamlessly connects the kitchen, dining, and living areas, creating an inviting flow throughout the heart of the home. Timeless granite countertops pair beautifully with rich pecan, soft close cabinetry, and new bright white backsplash, while brand-new flooring in the living room and hallways adds a fresh, modern touch. The thoughtful floor plan offers exceptional privacy, with two separate guest wings on one side of the home and a spacious primary suite on the other. Featuring 5 bedrooms and 3 baths, this residence shows like a model and offers the space, style, and setting to truly stand out. This Smart home comes with many additional upgrades including added electrical outlets throughout, back patio is plumbed with gas for a BBQ or outdoor kitchen potential.
Property Features
Property Type: Residential - Single Family
Cooling: Central Air
Garage: 3 car attached
Heating: Forced Air, Natural Gas
Lot Size: 0.21 Acres
Roof Type: Tile, Pitched
Stories: 1.0
Taxes: $6,277
Year Built: 2022
Amenities
Ceiling Fan(s)
High Ceilings
Smart Thermostat
Breakfast Bar
Kitchen Island
Pantry
Primary Downstairs
Walk-In Closet(s)
Gas/Propane Stub
Feature Descriptions
Additional Rooms: None
Association Fee Includes: Common Area - Maintenance
City Limits: Yes
Construction Type: Site/Stick-Built
Cooling Y/N: Yes
Dining: Great Room, High Ceilings, Kitchen Combination
Exterior: Batts Insulation, Stucco
Family Room: Great Room
Fencing: Back Yard, Full
Flooring: Carpet, Ceramic Tile, Laminate
Foundation: Slab
Heating Y/N: Yes
HOA Fee: $46/MonthlyAppliances:
HOA Y/N: Yes
Kitchen: Breakfast Bar, Built-In Dishwasher, Built-In Microwave, Disposal, Kitchen Island, Pantry
Laundry Features: Laundry Room, Cabinets
Living Room: Family Room Combination, Great Room, High Ceilings
Lot Features: Level, Sprinklers In Front
Master Bedroom: Ceiling Fan(s), High Ceilings, Double Sinks, Garden Tub, On Main Floor, Shower Stall, Walk-In Closet(s)
OtherStructures: None
Parcel #: 534-772-01
Parking: Attached, Garage, Garage Door Opener
Patio/Porch: Patio, Covered
Road Frontage: Other
Road Responsibility: Public Maintained Road
Security Features: Smoke Detector(s)
Sewer: Public Sewer
Special View Info: Mountain(s)
Sprinklers: Automatic, Drip System, Front
SQFT Living: 2613
Utilities: Cable Available, Electricity Connected, Natural Gas Connected, Phone Available, Sewer Connected, Water Connected, Cellular Coverage, Internet Available
Water: Public
Water Rights Y/N: No
Window Features: Double Pane Windows, Low-Emissivity Windows, Vinyl Frames
Local Schools
High School: Spanish Springs
Middle School: Shaw Middle School
Elementary School: Taylor
Listed By / Shown By
Listed By
Agency Name: Coldwell Banker Select Incline
Agent Name: Matthew Biscotti
Agency Phone: 775-833-6400
Agent Phone: 775-443-6088
Shown By
Agency Title: Key Realty
Agency Phone: 877-539-7589

Estimate Your Payment
Estimated Payment
$ 5,814.04 per month $5,028.75 Principal & Interest $523.08 Property Tax $262.21 Homeowner's Insurance
2329 Seaberry Drive | MLS# 260009007
This single family home located at 2329 Seaberry Drive, Spanish Springs, NV 89441 is currently listed for sale with an asking price of $899,000. This property was built in 2022 and has 5 bedrooms and 3 full baths with 2613 sq. ft. Seaberry Drive is located in the Sugarloaf Ranch Estates Unit 2 subdivision. Search Sugarloaf Ranch Estates Unit 2 real estate on www.ikeyrealty.com today.