
BEDS5
BATHS3 full 1 partial
SQUARE FEET2,410
MLS#12752584
STATUSPrice Change
PROPERTY TYPEResidential - Single Family
SCHOOLDistrict 307
Property Description
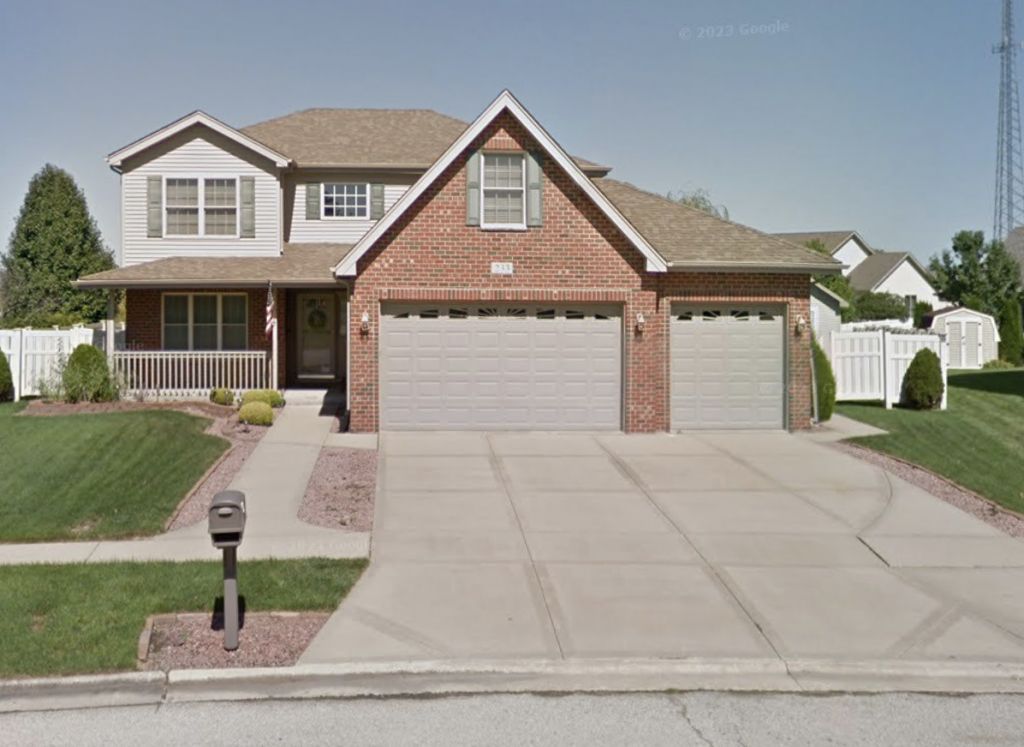
MOTIVATED SELLER and PRICED TO SELL. This Bourbonnais two story offers a SECOND KITCHEN, a pond behind the back fence, and about 3,000 finished square feet. A two story foyer with soaring ceilings welcomes you into this 2006 built home in the Highpoint subdivision. The main level offers a living room, a family room with gas log fireplace, and a granite kitchen with stainless steel appliances and custom oak cabinetry. Upstairs are four bedrooms, including a primary suite with walk in closet, full bath with whirlpool tub and separate shower, and an attached bonus room. The full finished basement adds the SECOND KITCHEN, a rec room, a full bath, and a flexible room for an office, guests, or hobbies. Outside, the quarter acre lot has a large, fully fenced backyard with a patio and storage shed, and it backs to the pond with no neighbors behind. A private gate gives you direct access to the pond from your own backyard. Attached 2.5 car garage. 3 full baths and 1 half bath. Sold as is. FHA and VA welcome.
Property Features
Property Type: Residential - Single Family
Basement: Yes
Basement: Finished, Rec/Family Area, Storage Space, Full
Cooling: Central Air
Fireplaces: 1
Garage: 3
Heating: Gas, Forced Air
Home Style: Traditional
Lot Size: 0.22 Acres
Roof Type: Asphalt
Taxes: $9,399
Year Built: 2006
Amenities
Vaulted Ceiling(s)
Cathedral Ceiling(s)
In-Law Floorplan
Granite Counters
Feature Descriptions
Additional rooms: Bedroom 5,Bonus Room, Recreation Room, Kitchen
Additional Structures: Shed(s)
Appliances: Microwave, Dishwasher, High End Refrigerator, Stainless Steel Appliance(s), Range Hood, Gas Cooktop, Gas Oven
Association Includes: None
Dining Room: Kitchen/Dining Combo
Exterior: Vinyl Siding, Brick
Lot: Backs to Open Grnd
Lot Dimensions: 75x130
Parcel#: 170907415023
Parking: Concrete, Garage Door Opener, Yes, Garage Owned, Attached, Garage
Sewer: Public Sewer
Total Rooms: 12
Township: Bourbonnais
Water: Public
Room Sizes
Bedroom 5: 14X9
Bonus Room: 15X20
Recreation Room: 15X20
Kitchen- 2nd: 13X9
Bedroom 2: 12X10
Bedroom 3: 12X9
Bedroom 4: 13X11
Dining Room: COMBO
Family Room: 11X14
Kitchen: 11X11
Laundry: 10X5
Living Room: 22X13
Primary Bedroom: 16X11
Local Schools
Elementary School: Alan B Shepard Elementary School
School District: District 307
Listed By / Shown By
Listed By
Agency Name: Styken Real Estate and Property Management
Agency Phone: 815-781-8060
Shown By
Agency Title: Key Realty
Agency Phone: 877-539-7589

Estimate Your Payment
Estimated Payment
$ 3,007.92 per month $2,114.42 Principal & Interest $783.25 Property Tax $110.25 Homeowner's Insurance
233 Highpoint Circle | MLS# 12752584
This single family home located at 233 Highpoint Circle, Bourbonnais, IL 60914 is currently listed for sale with an asking price of $378,000. This property was built in 2006 and has 5 bedrooms and 3 full and 1 partial baths with 2410 sq. ft. Highpoint Circle is located within the District 307 school district. Search Bourbonnais real estate on www.ikeyrealty.com today.