
BEDS4
BATHS2 full 1 partial
SQUARE FEET2,132
MLS#TB8545592
STATUSActive
PROPERTY TYPEResidential - Single Family
SUBDIVISIONMAGIC LANDINGS
Property Description
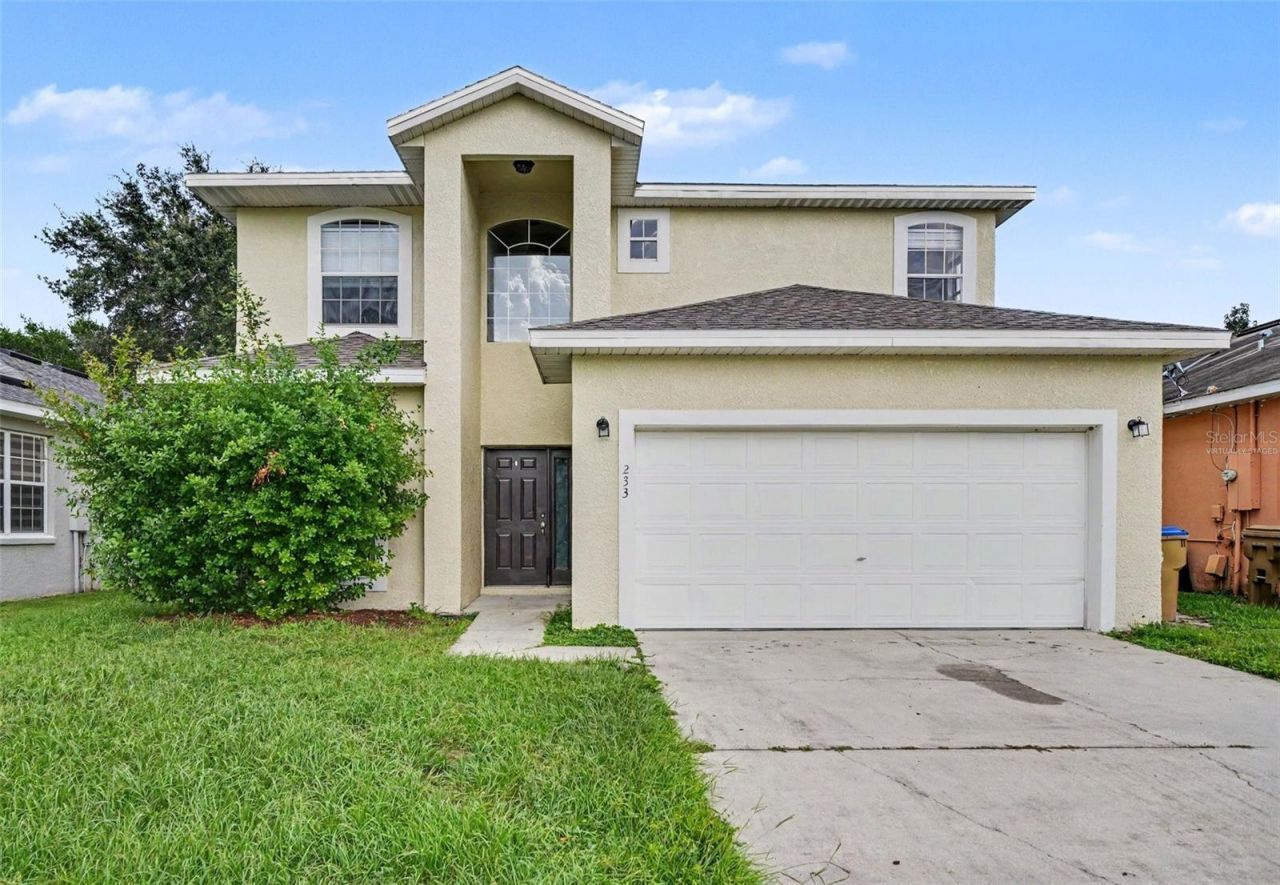
Virtually Staged. Welcome to this beautifully updated home in the desirable, gated community of Magic Landings! From the moment you arrive, you'll appreciate the inviting curb appeal and spacious lot. Inside, LVP and tile flooring run throughout the home, complemented by fresh interior paint and a spacious open floorplan. The main living areas flow seamlessly together, while the separate dining room provides the perfect space for formal meals and entertaining. A unique spiral staircase adds character and visual appeal to the interior. The refreshed kitchen features freshly painted cabinets and brand-new quartz countertops, creating a bright and modern space with plenty of workspace. The primary suite offers a comfortable retreat with walk-in closets and a bathroom featuring a convenient dual vanity. A separate laundry room adds functionality and convenience. Outside, enjoy a private backyard with plenty of room to relax, entertain, or create your own outdoor retreat. A new roof provides valuable peace of mind, making this a fantastic opportunity in a desirable community. With numerous updates already completed, this Magic Landings home is ready for its next owner!
Property Features
Property Type: Residential - Single Family
Cooling: Central Air
Fenced: Yes
Garage: 2 car attached
Heating: Central
Home Style: Traditional
Lot Size: 0.13 Acres
Roof Type: Shingle
Stories: 2.0
Taxes: $4,726
Year Built: 2006
Amenities
Open Floorplan
Walk-In Closet(s)
Private Yard
Sidewalk
Feature Descriptions
Appliances: Dishwasher, Microwave, Range, Refrigerator
Association Amenities: Gated
Community Features: Gated Community - No Guard
Directions: From US-192, take US-441 N toward Kissimmee. Turn onto E Osceola Parkway, then turn onto Boggy Creek Rd. Continue to Magical Way and turn onto Magical Way. Continue to 233 Magical Way; the property will be on your right.
Exterior: Block, Stucco
Fencing: Fenced, Wood
Flood Zone Code: X
Flooring: Luxury Vinyl, Tile
Foundation: Slab
HOA Fee: 380/ Semi-Annually
HOA Y/N: Yes
Home Warranty Y/N: No
Horse Amenities: None
Listing Terms: Cash, Conventional, FHA, VA Loan
Lot: Level, Private
Lot Dimensions: 0.13
Other Equipment: Private Yard
Ownership: Fee Simple
Parking: Driveway
Parking Notes: Driveway
Patio/Porch: None
Pets Allowed: Cats OK, Dogs OK
Pets Restrictions: Buyer and buyer's agent to verify any pet restrictions with HOA.
Property Attached Y/N: No
Property Sub-Type: Single Family Residence
Security: Smoke Detector(s)
Sewer: Public Sewer
Showing Instructions: Combination Lock Box, See Remarks, ShowingTime
Special Sale Provisions: None
Utilities: Electricity Connected, Sewer Connected, Water Connected
Water: Public
Water Access Y/N: No
Windows: Blinds
Zoning: OPUD
Room Sizes
Bedroom 1: 9x10
Living Room: 17x20
Dining Room: 15x12
Kitchen: 18x9
Laundry: 5x6
Primary Bedroom: 19x15
Bedroom 2: 10x12
Bedroom 3: 14x11
Local Schools
High School: Osceola High School
Middle School: Denn John Middle
Elementary School: Mill Creek Elem (K 5)
Listed By / Shown By
Listed By
Agency Name: HOMESMART
Agency Contact: 407-476-0461
Shown By
Agency Title: Key Realty
Agency Phone: 877-539-7589

Estimate Your Payment
Estimated Payment
$ 2,718.56 per month $2,209.52 Principal & Interest $393.83 Property Tax $115.21 Homeowner's Insurance
233 Magical Way | MLS# TB8545592
This single family home located at 233 Magical Way , Kissimmee, FL 34744 is currently listed for sale with an asking price of $395,000. This property was built in 2006 and has 4 bedrooms and 2 full and 1 partial baths with 2132 sq. ft. Magical Way is located in the MAGIC LANDINGS subdivision. Search MAGIC LANDINGS real estate on www.ikeyrealty.com today.