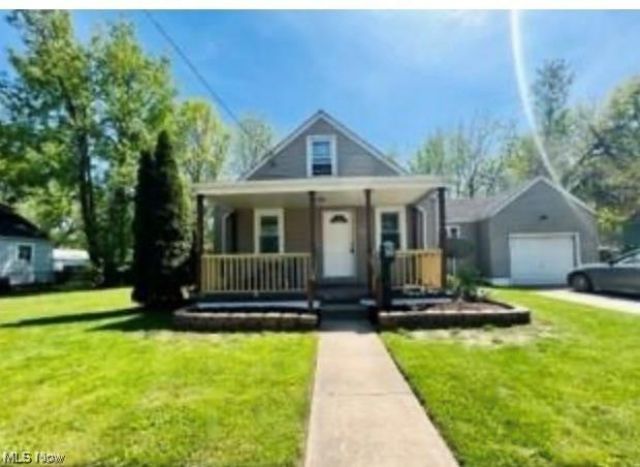

BEDS3
BATHS1 full 1 partial
SQUARE FEET1,328
MLS#5224932
STATUSActive
PROPERTY TYPEResidential - Single Family
SUBDIVISIONKenwood
SCHOOLAkron City
Property Description
3 Bedroom, 1 bathroom single-family rental currently leased at $1,200/month. Tenant occupied with tenant in good standing. Turn-key condition, updated mechanicals and roof in good shape across the portfolio. Professionally managed with no deferred maintenance. A strong cash flow addition to any buy-and-hold portfolio.
Property Features
Property Type: Residential - Single Family
Basement: Full, Unfinished
Basement: Yes
Cooling: None, Window Unit(s)
Garage: 2
Heating: Forced Air, Gas
Home Style: Colonial
Lot Size: 0.08 Acres
Roof Type: Asphalt, Fiberglass
Stories: 2.0
Taxes: $1,396 / year
Year Built: 1909
Feature Descriptions
Accessibility: None
Exterior: Wood Siding
Parcel#: 6811625
Parking: Detached, Electricity, Garage, Garage Door Opener, Paved, Shared Driveway
Patio/Porch: Enclosed, Patio, Porch
Sewer: Public Sewer
Water: Public
Room Sizes
Bathroom: 7 x 6 Level - Second
Primary Bedroom: 9 x 13 Level - Second
Living Room: 12 x 16 Level - First
Dining Room: 9 x 13 Level - First
Bedroom: 9 x 12 Level - Second
Eat-in Kitchen: 9 x 10 Level - First
Bedroom: 9 x 12 Level - Second
Sunroom: 7 x 19 Level - First
Other: 9 x 13 Level - Third
Mud Room: 5 x 9 Level - First
Bedroom: 12 x 14 Level - Third
Local Schools
School District: Akron City
Listed By / Shown By
Listed By
Agency Name: Keller Williams Greater Metropolitan
Agency Contact: shoshana@thesocherteam.com, 216-255-7377
Shown By
Agency Title: Key Realty
Agency Phone: 877-539-7589

Estimate Your Payment
Estimated Payment
$ 881.43 per month $727.18 Principal & Interest $116.33 Property Tax $37.92 Homeowner's Insurance
2332 21st Street Sw | MLS# 5224932
This single family home located at 2332 21st Street Sw, Akron, OH 44314 is currently listed for sale with an asking price of $130,000. This property was built in 1909 and has 3 bedrooms and 1 full and 1 partial baths with 1328 sq. ft. 21st Street Sw is located in the Kenwood subdivision within the Akron City school district. Search Kenwood real estate on www.ikeyrealty.com today.