
BEDS4
BATHS2
SQUARE FEET2,272
MLS#1945789
STATUSNew
PROPERTY TYPEResidential - Condominium
SUBDIVISIONMI
SCHOOLTraverse City Area Public Schools
Property Description
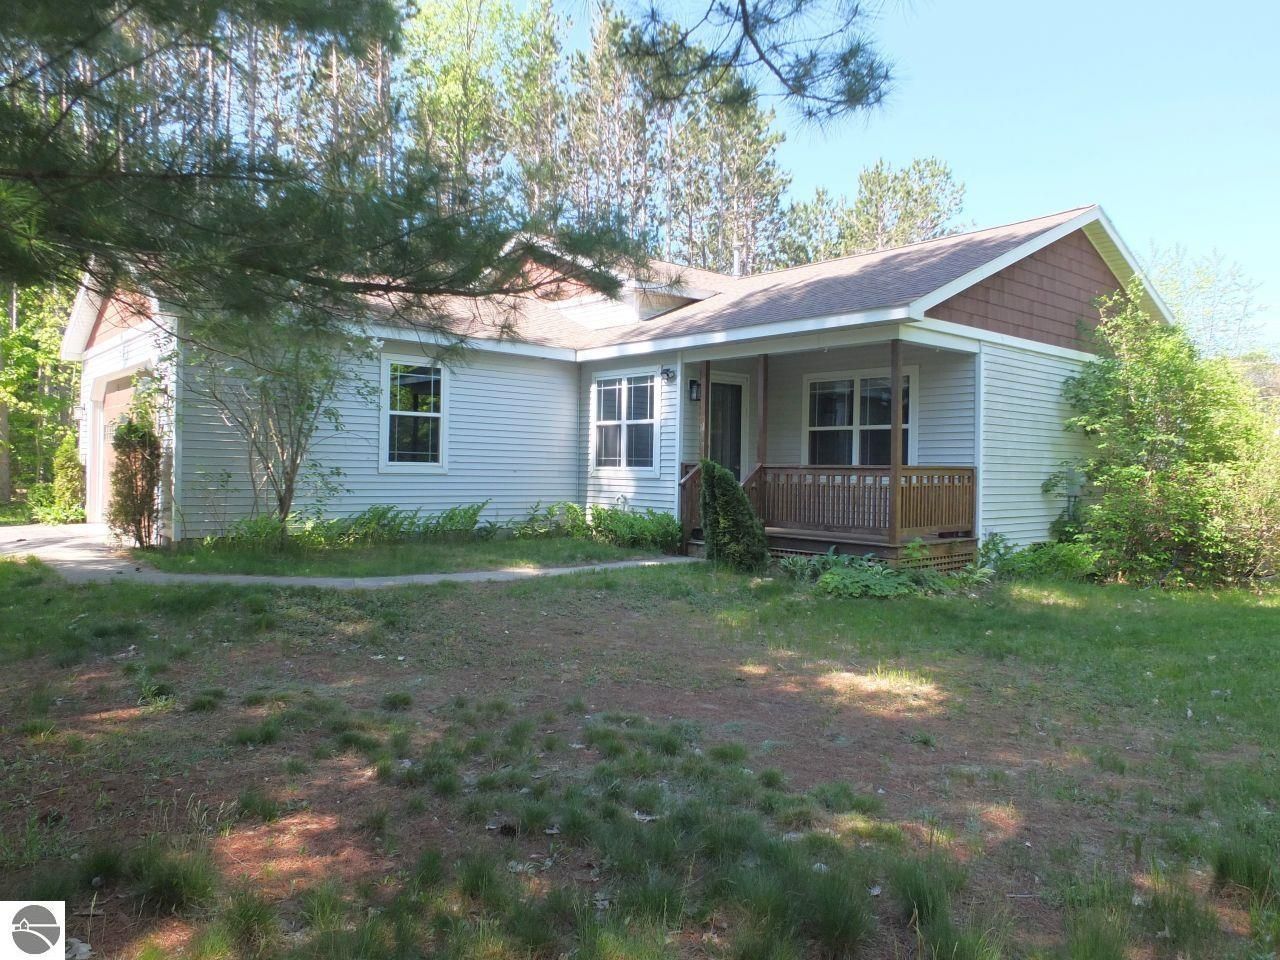
This 4-5 bedroom, 2 bath home boasts 2 master suite options with walk in closets, 2 home office/flex/hobby room spaces, living + family rooms with open floor plan and approx. 2300 sq. ft. of living space. Newer roof, flooring & appliances with covered porch with foyer entry and a multi level back deck, bonfire area, storage shed & more set on a large private lot with rhubarb, grape vines, apple trees, lots of lilacs and more tree & plant varieties. Natural gas, central air, & high speed cable internet. Within 2-5 minutes of fairgrounds, thousands of acres of state land with ATV/Snowmobile Trails and stores, restaurants, ball park, and approx. 10 mins to Traverse City.
Property Features
Property Type: Residential - Condominium
Basement: Daylight Windows, Finished Rooms, Egress Windows, Full Finished, Entrance Inside
Home Style: Quad, Quad
Lot Size: 0.67 Acres
Roof Type: Asphalt
Year Built: 1998
Feature Descriptions
Above Ground Finished SQFT: 1188
Annual Association Fee: 300.00
Appliance(s)/Equipment: Refrigerator, Oven/Range, Dishwasher, Microwave, Water Softener Owned, Washer, Dryer, Blinds, Ceiling Fan
Construction: Frame
Days on Site: 2
Exterior: Deck, Covered Porch, Landscaped
Garage/Parking: Attached, Door Opener, Paved Driveway, Concrete Floors
Heating/Cooling: Forced Air, Central Air
Heating/Cooling Source: Natural Gas
Interior: Foyer Entrance, Walk-In Closet(s), Den/Study, Exercise Room, Game Room, Vaulted Ceilings, Drywall
Lot: Site Condo
Lot Dimensions: 138.28x210.86
Outbuilding(s): Yes
Outbuilding(s): Garden/Storage Shed
Renewable Heating/Cooling: Not Applicable
Road: Association, Blacktop, Privately Maintained
Sewer: Private Septic
Water: Private Well
Waterfront Type: No
Room Sizes
Primary Bedroom: 16.04x10.03 Level - Lower Floor
Bedroom 2: 11.01x9.08 Level - Upper Floor
Bedroom 3: 9.09x9.08 Level - Upper Floor
Bedroom 4: 11.04x13.08 Level - Upper Floor
Dining Room: 10.06x9 Level - Main Floor
Family Room: 10.10x19 Level - Lower Floor
Kitchen: 10.06x10.06 Level - Main Floor
Living Room: 19.03x12.10 Level - Main Floor
Local Schools
School District: Traverse City Area Public Schools
Listed By / Shown By
Listed By
Agency Name: Century 21 Northland
Agency Phone: 231-929-7900
Shown By
Agency Title: Key Realty
Agency Phone: 877-539-7589

Estimate Your Payment
Estimated Payment
$ 2,501.29 per month $2,377.33 Principal & Interest $0.00 Property Tax (data not provided by mls) $123.96 Homeowner's Insurance
2332 Arthur Court | MLS# 1945789
This condo located at 2332 Arthur Court, Traverse City, MI 49685 is currently listed for sale with an asking price of $425,000. This property was built in 1998 and has 4 bedrooms with 2272 sq. ft. Arthur Court is located in the MI subdivision within the Traverse City Area Public Schools school district. Search MI real estate on www.ikeyrealty.com today.