
BEDS3
BATHS1 full 1 partial
SQUARE FEET1,703
MLS#20261058288
STATUS(Short Sale) - Active
PROPERTY TYPEResidential - Single Family
SUBDIVISIONO U T E R D R I V E E S T A T E S S U B
SCHOOLMelvindaleAllenPk
Property Description
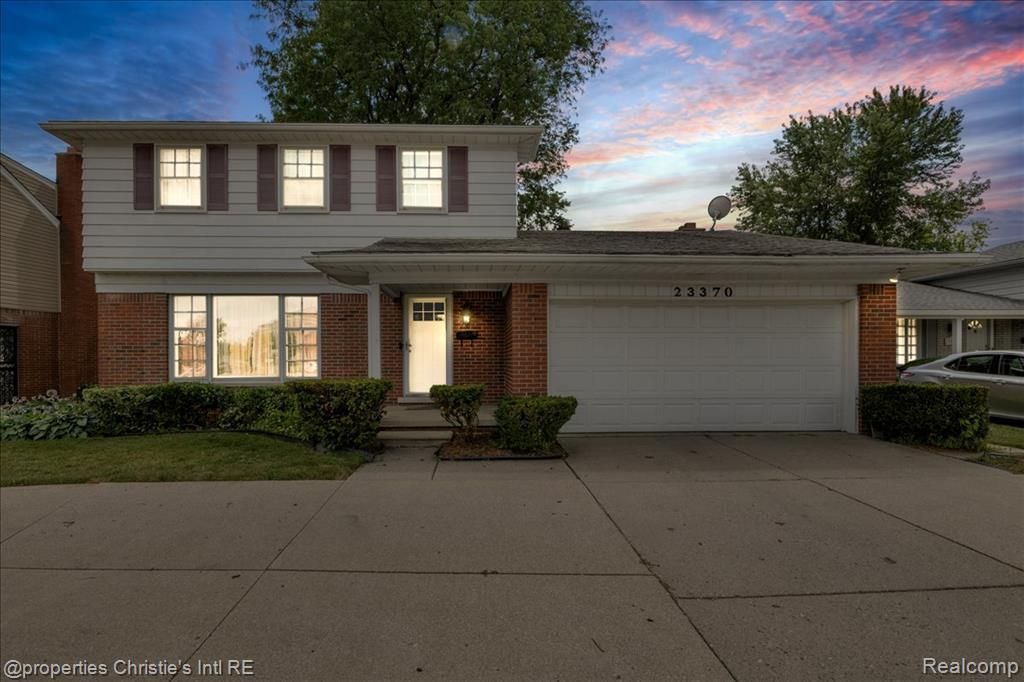
Classic Colonial charm meets an unbeatable location in this beautifully maintained 3-bedroom, 1.5-bath home offering over 1,700 square feet of living space in the heart of Allen Park. Featuring hardwood floors throughout, generously sized bedrooms, a spacious living room, and a cozy family room with a fireplace, this home is designed for comfortable living. Enjoy the convenience of a main-floor half bath, 2-car attached garage, circular driveway, and a large backyard perfect for relaxing or entertaining. Ideally located directly across from Allen Park's popular "The Hill,"? with shopping, dining, and major expressways just moments away, this exceptional home offers the perfect blend of timeless character and everyday convenience.
Property Features
Property Type: Residential - Single Family
Basement: Yes
Basement: Unfinished
Cooling: Ceiling Fans, Central Air
Garage: 2 car attached
Heating: Forced Air, Natural Gas
Home Style: Colonial
Lot Size: 0.17 Acres
Stories: 2.0
Taxes: $3,904
Year Built: 1961
Feature Descriptions
Appliances: Dishwasher, Dryer, Free Standing Gas Range, Free Standing Refrigerator, Microwave, Washer
Days on Site: 2
Exterior: Brick, Vinyl Siding
Fencing: Back Yard
Fireplace: Family Room
Lot Dimensions: 65X119
Parcel#: 30003020011000
Parking: Two Car Garage, Attached
Parking Notes: Two Car Garage, Attached
Patio/Porch: Covered, Patio
Sewer: Public Sewer
Summer Tax: 2870
Water: Public
Winter Tax: 1034
Room Sizes
Living Room: 13 X 17
Kitchen: 11 X 18
Dining Room: 10 X 11
Family Room: 11 X 18
Bath Lav: 4 X 5
Bedroom: 10 X 14
Bath Full: 6 X 9
Primary Bedroom: 13 X 15
Local Schools
School District: MelvindaleAllenPk
Listed By / Shown By
Listed By
Agency Name: @properties Christie's Int'l R.E. Detroit
Agency Phone: 3132300510
Shown By
Agency Title: Key Realty
Agency Phone: 877-539-7589

Estimate Your Payment
Estimated Payment
$ 1,914.39 per month $1,510.30 Principal & Interest $325.33 Property Tax $78.75 Homeowner's Insurance
23370 Outer Drive | MLS# 20261058288
This single family home located at 23370 Outer Drive, Allen Park, Mi 48101 is currently listed for sale with an asking price of $270,000. This property was built in 1961 and has 3 bedrooms and 1 full and 1 partial baths with 1703 sq. ft. Outer Drive is located in the O U T E R D R I V E E S T A T E S S U B subdivision within the MelvindaleAllenPk school district. Search O U T E R D R I V E E S T A T E S S U B real estate on www.ikeyrealty.com today.