
BEDS5
BATHS3 full
SQUARE FEET3,120
MLS#22123727
STATUSActive
PROPERTY TYPEResidential - Single Family
SUBDIVISIONShadow Creek Farms
SCHOOLBartholomew Con School Corp
Property Description
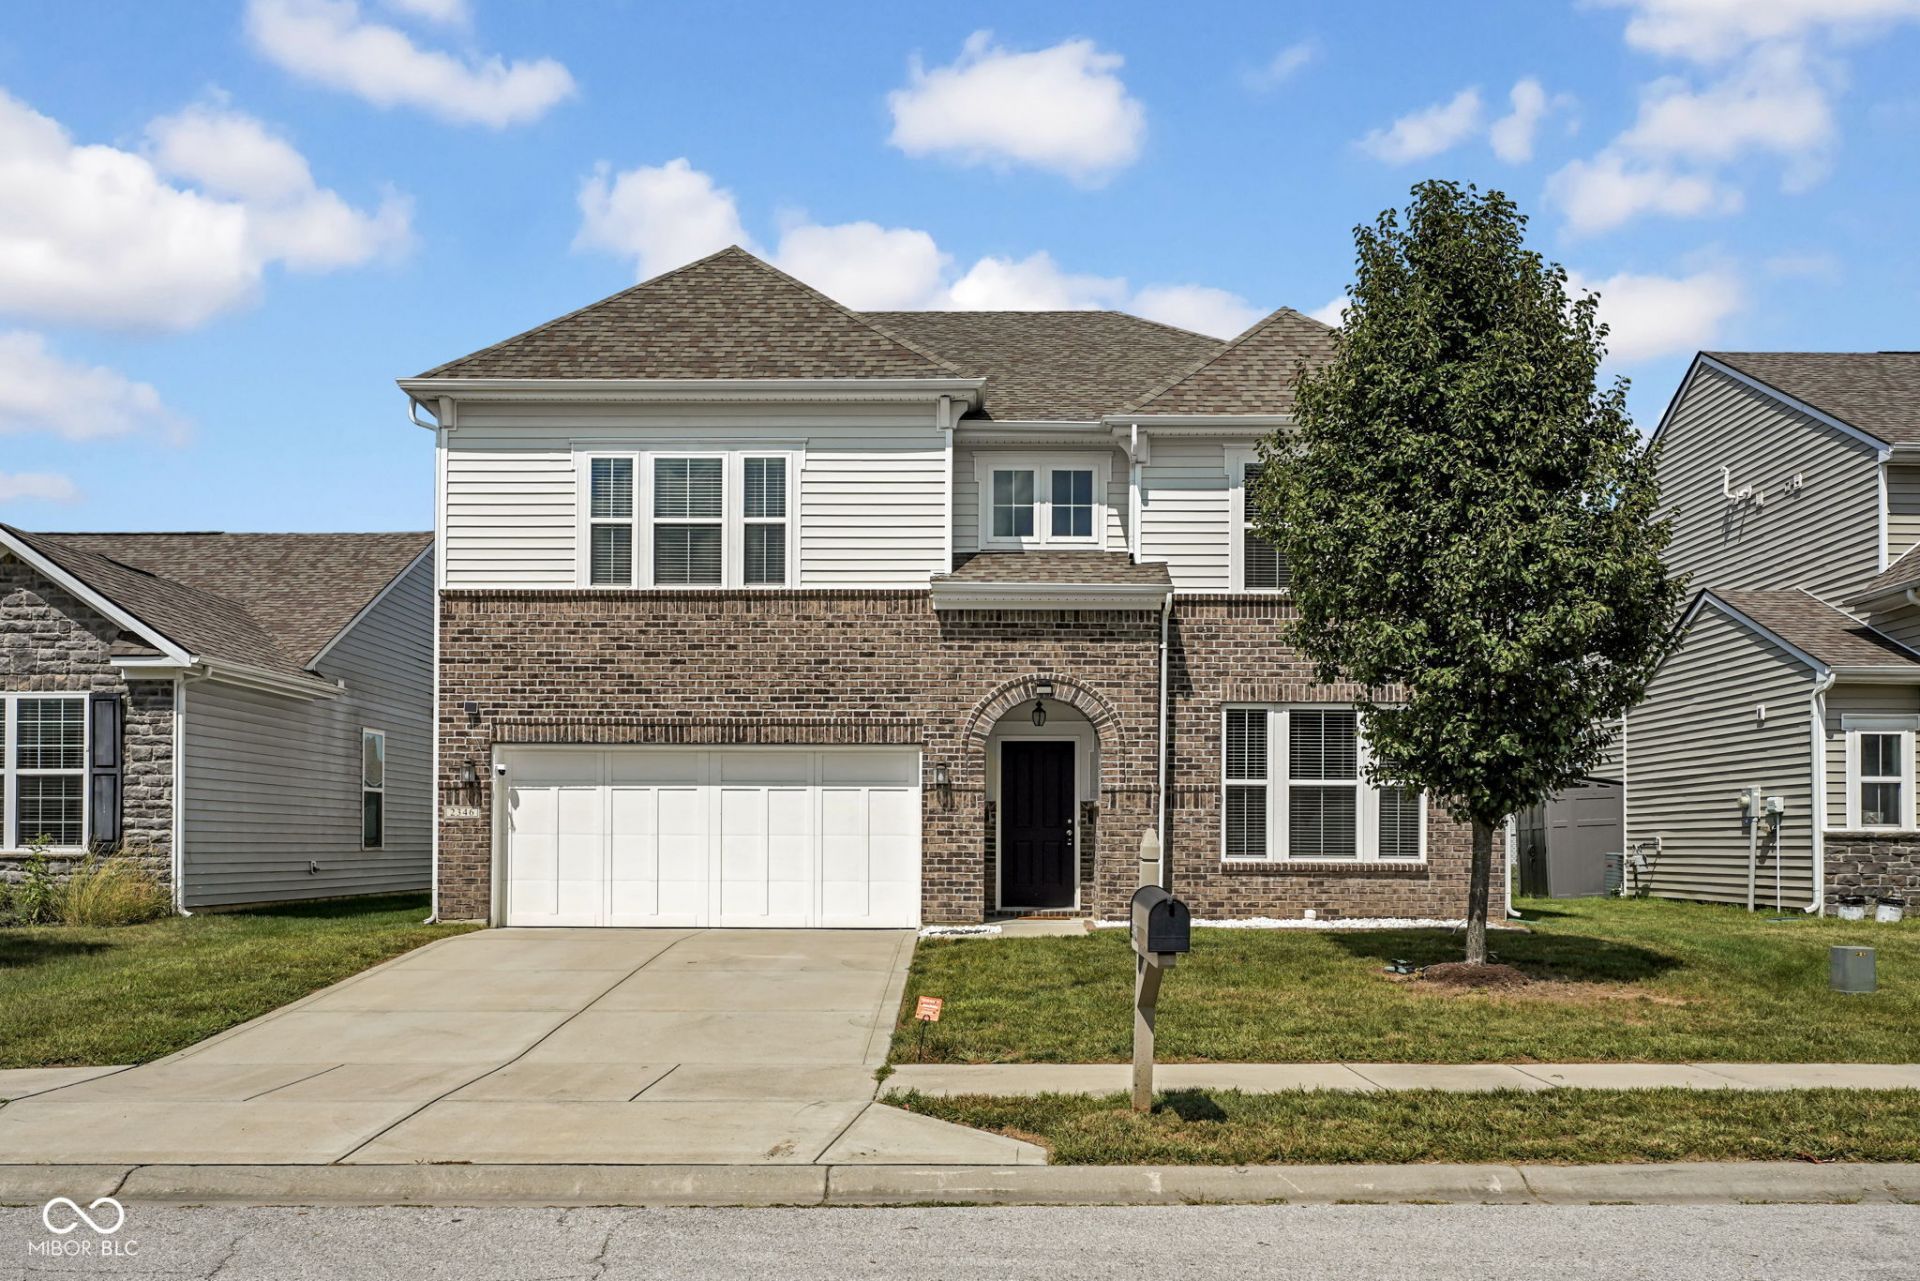
OVER 3,000 SQ FT, 5 BEDROOMS & POND VIEWS IN SHADOW CREEK FARMS! Built in 2018, this spacious 5-bedroom, 3-full-bath home offers an impressive amount of living space with 9-foot ceilings and a freshly painted interior. The main level features both a living room and family room, dining room, and a convenient main-level bedroom with access to a full bath. The eat-in kitchen is the heart of the home with a large center island/breakfast bar, granite countertops, pantry, gas cooktop, double ovens, and plenty of space for gathering. Upstairs you'll find a spacious loft, 4 additional bedrooms, and a conveniently located laundry room. The large primary suite features two walk-in closets and a private bath with double sinks and a walk-in shower. Step outside to enjoy the fenced backyard overlooking the pond-perfect for relaxing or entertaining. Additional features include a finished 2-car attached garage and access to all that Shadow Creek Farms has to offer, including a community swimming pool, walking trails, playgrounds, soccer field, tennis courts, and more. Plenty of space inside and out in one of Columbus' most popular neighborhoods!
Property Features
Property Type: Residential - Single Family
Cooling: Central Air
Garage: 2
Heating: Forced Air, Natural Gas, High Efficiency (90%+ AFUE
Home Style: Traditional
Lot Size: 0.14 Acres
Stories: 2.0
Taxes: $7,930
Year Built: 2018
Appliances
Common Laundry
Gas Cooktop
Dishwasher
Dryer
Electric Water Heater
Microwave
Oven
Double Oven
Refrigerator
Washer
Feature Descriptions
Bath: 1(Full-Main), 2(Full-Upper)
Days on Site: 51
Eating Area: Formal Dining Room
Equipment: Smoke Alarm
Exterior: Brick, Vinyl Siding
Formal Dining: Yes
Foundation: Slab
Garage/Parking Infromation: Finished Garage
InteriorFeatures: Attic Access, Breakfast Bar, High Ceilings, Tray Ceiling(s), Kitchen Island, Entrance Foyer, Paddle Fan, Hi-Speed Internet Availbl, Eat-in Kitchen, Pantry, Walk-In Closet(s), Wood Work Painted
Total Rooms: 12
Utility Options: Cable Available
Water: Public
Room Sizes
Living Room: 14x12
Kitchen: 18x12
Dining Room: 14x12
Great Room: 17x15
Loft: 19x14
Primary Bedroom: 17x16
Bedroom 2: 14x14
Bedroom 3: 14x10
Bedroom 4: 13x12
Bedroom 5: 11x11
Laundry: 8x6
Local Schools
School District: Bartholomew Con School Corp
Listed By / Shown By
Listed By
Agency Name: 1 Percent Lists Indiana Real Estate
Agency Phone: 812-343-4938
Shown By
Agency Title: Key Realty
Agency Phone: 877-539-7589

Estimate Your Payment
Estimated Payment
$ 2,750.14 per month $1,985.77 Principal & Interest $660.83 Property Tax $103.54 Homeowner's Insurance
2346 Creek Bank Drive | MLS# 22123727
This single family home located at 2346 Creek Bank Drive, Columbus, IN 47201 is currently listed for sale with an asking price of $355,000. This property was built in 2018 and has 5 bedrooms and 3 full baths with 3120 sq. ft. Creek Bank Drive is located in the Shadow Creek Farms subdivision within the Bartholomew Con School Corp school district. Search Shadow Creek Farms real estate on www.ikeyrealty.com today.