
BEDS2
BATHS1 full 1 partial
SQUARE FEET1,040
MLS#260011629
STATUSActive
PROPERTY TYPEResidential - Single Family
SUBDIVISIONJuniper Terrace Mobile Home Estates 5
Property Description
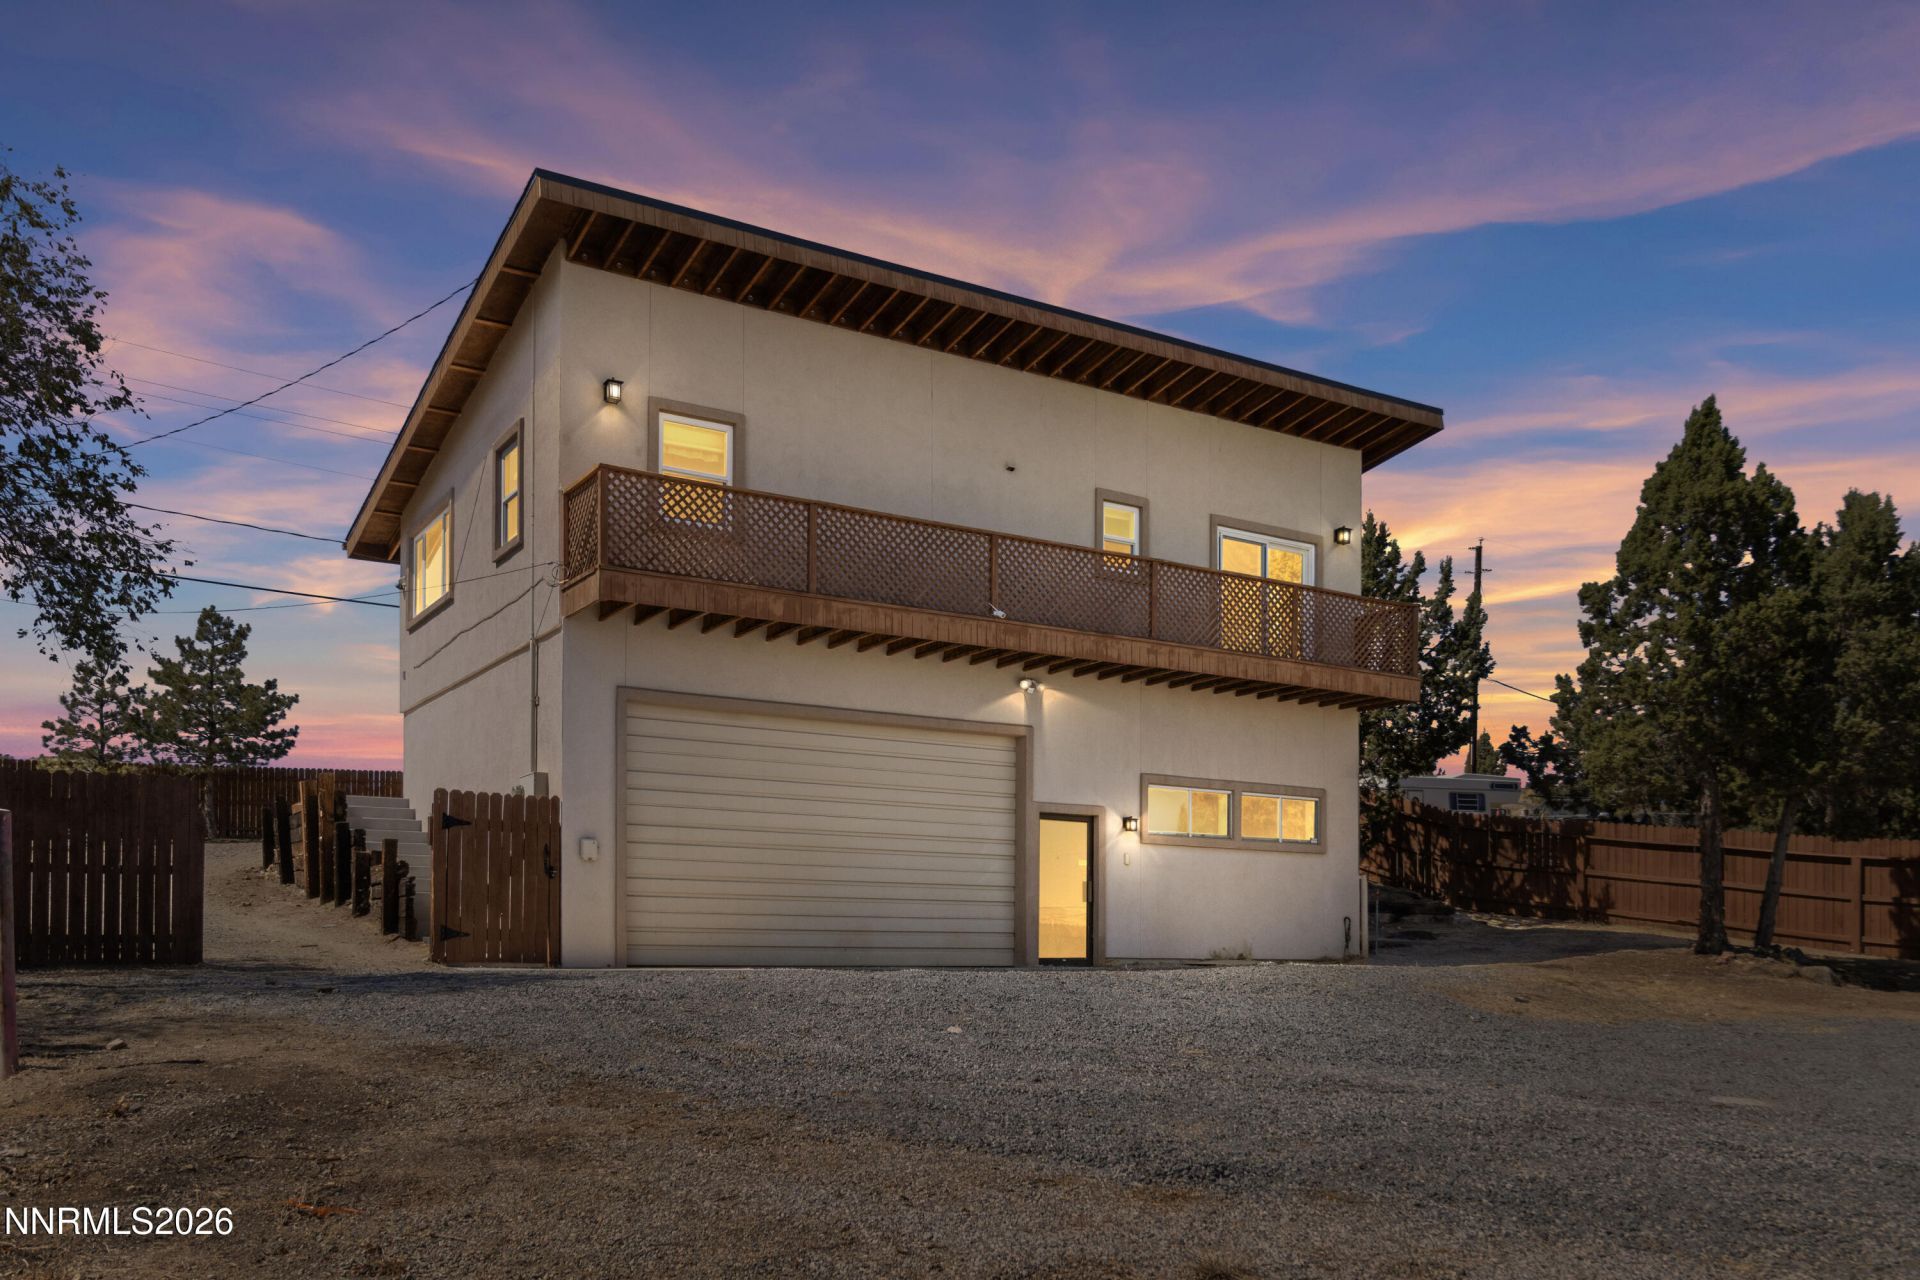
Back on market due to buyer's inability to obtain financing. No fault of the sellers. Nestled at the back of Sun Valley with unobstructed views backing to BLM land, this is truly a one of a kind property and a setup that is hard to find anywhere else. The biggest standout is the massive 4-car insulated garage with approximately 15-foot ceilings and additional enclosed overhead storage. Whether you need room for your vehicles, toys, equipment, hobbies, or even a space to run a business from home, this property gives you a ton of flexibility. The home itself has also been recently refreshed with a brand-new roof and fresh interior paint. Inside you'll find granite countertops, stainless-steel appliances, a newer water heater, surround-sound wiring, and more. If you've been looking for something with plenty of garage space, a large yard, privacy, views, and a setup you just don't see very often, this one is definitely worth a look.
Property Features
Property Type: Residential - Single Family
Cooling: Central Air
Garage: 4
Heating: Forced Air, Natural Gas
Lot Size: 0.34 Acres
Roof Type: Composition, Shingle, Pitched
Stories: 2.0
Taxes: $1,419
Year Built: 1988
Amenities
Ceiling Fan(s)
High Ceilings
Breakfast Bar
Kitchen Island
Feature Descriptions
Additional Rooms: Bedroom/Office Main Floor
Appliances: Electric Oven, Electric Range, Refrigerator, Oven, Electric Cooktop
City Limits: Yes
Construction Type: Site/Stick-Built
Cooling Y/N: Yes
Days on Site: 74
Dining: None
Exterior: Stucco
Fencing: Full
Flooring: Laminate
Foundation: Slab
Heating Y/N: Yes
Kitchen: Breakfast Bar, Breakfast Nook, Built-In Single Oven, Electric Cooktop, Kitchen Island
Laundry Features: In Garage
Living Room: Ceiling Fan(s), Family Room Combination, High Ceilings
Lot Features: Cul-De-Sac, Landscaped, Adjoins BLM/BIA Land
Master Bedroom: High Ceilings
OtherStructures: None
Parcel #: 508-091-03
Parking: Garage, Garage Door Opener, RV Access/Parking
Patio/Porch: Deck, Patio, Uncovered, Porch
Road Frontage: Other
Road Responsibility: Public Maintained Road
Security: yes
Security Features: Smoke Detector(s), Security System Owned
Sewer: Public Sewer
Special View Info: Desert, Mountain(s), Trees/Woods
Sprinklers: Automatic, Drip System
SQFT Living: 1040
Utilities: Cable Available, Electricity Available, Natural Gas Available, Phone Available, Sewer Available, Water Available, Cellular Coverage, Internet Available
Water: Public
Water Rights Y/N: No
Window Features: Double Pane Windows, ENERGY STAR Qualified Windows
Local Schools
High School: Spanish Springs
Middle School: Desert Skies
Elementary School: Bennet
Listed By / Shown By
Listed By
Agency Name: AMRE
Agent Name: Jasson Mendoza
Agency Phone: 775-657-1214
Agent Phone: 775-303-0179
Shown By
Agency Title: Key Realty
Agency Phone: 877-539-7589

Estimate Your Payment
Estimated Payment
$ 2,631.31 per month $2,388.52 Principal & Interest $118.25 Property Tax $124.54 Homeowner's Insurance
235 Danforth Drive | MLS# 260011629
This single family home located at 235 Danforth Drive, Sun Valley, NV 89433 is currently listed for sale with an asking price of $427,000. This property was built in 1988 and has 2 bedrooms and 1 full and 1 partial baths with 1040 sq. ft. Danforth Drive is located in the Juniper Terrace Mobile Home Estates 5 subdivision. Search Juniper Terrace Mobile Home Estates 5 real estate on www.ikeyrealty.com today.