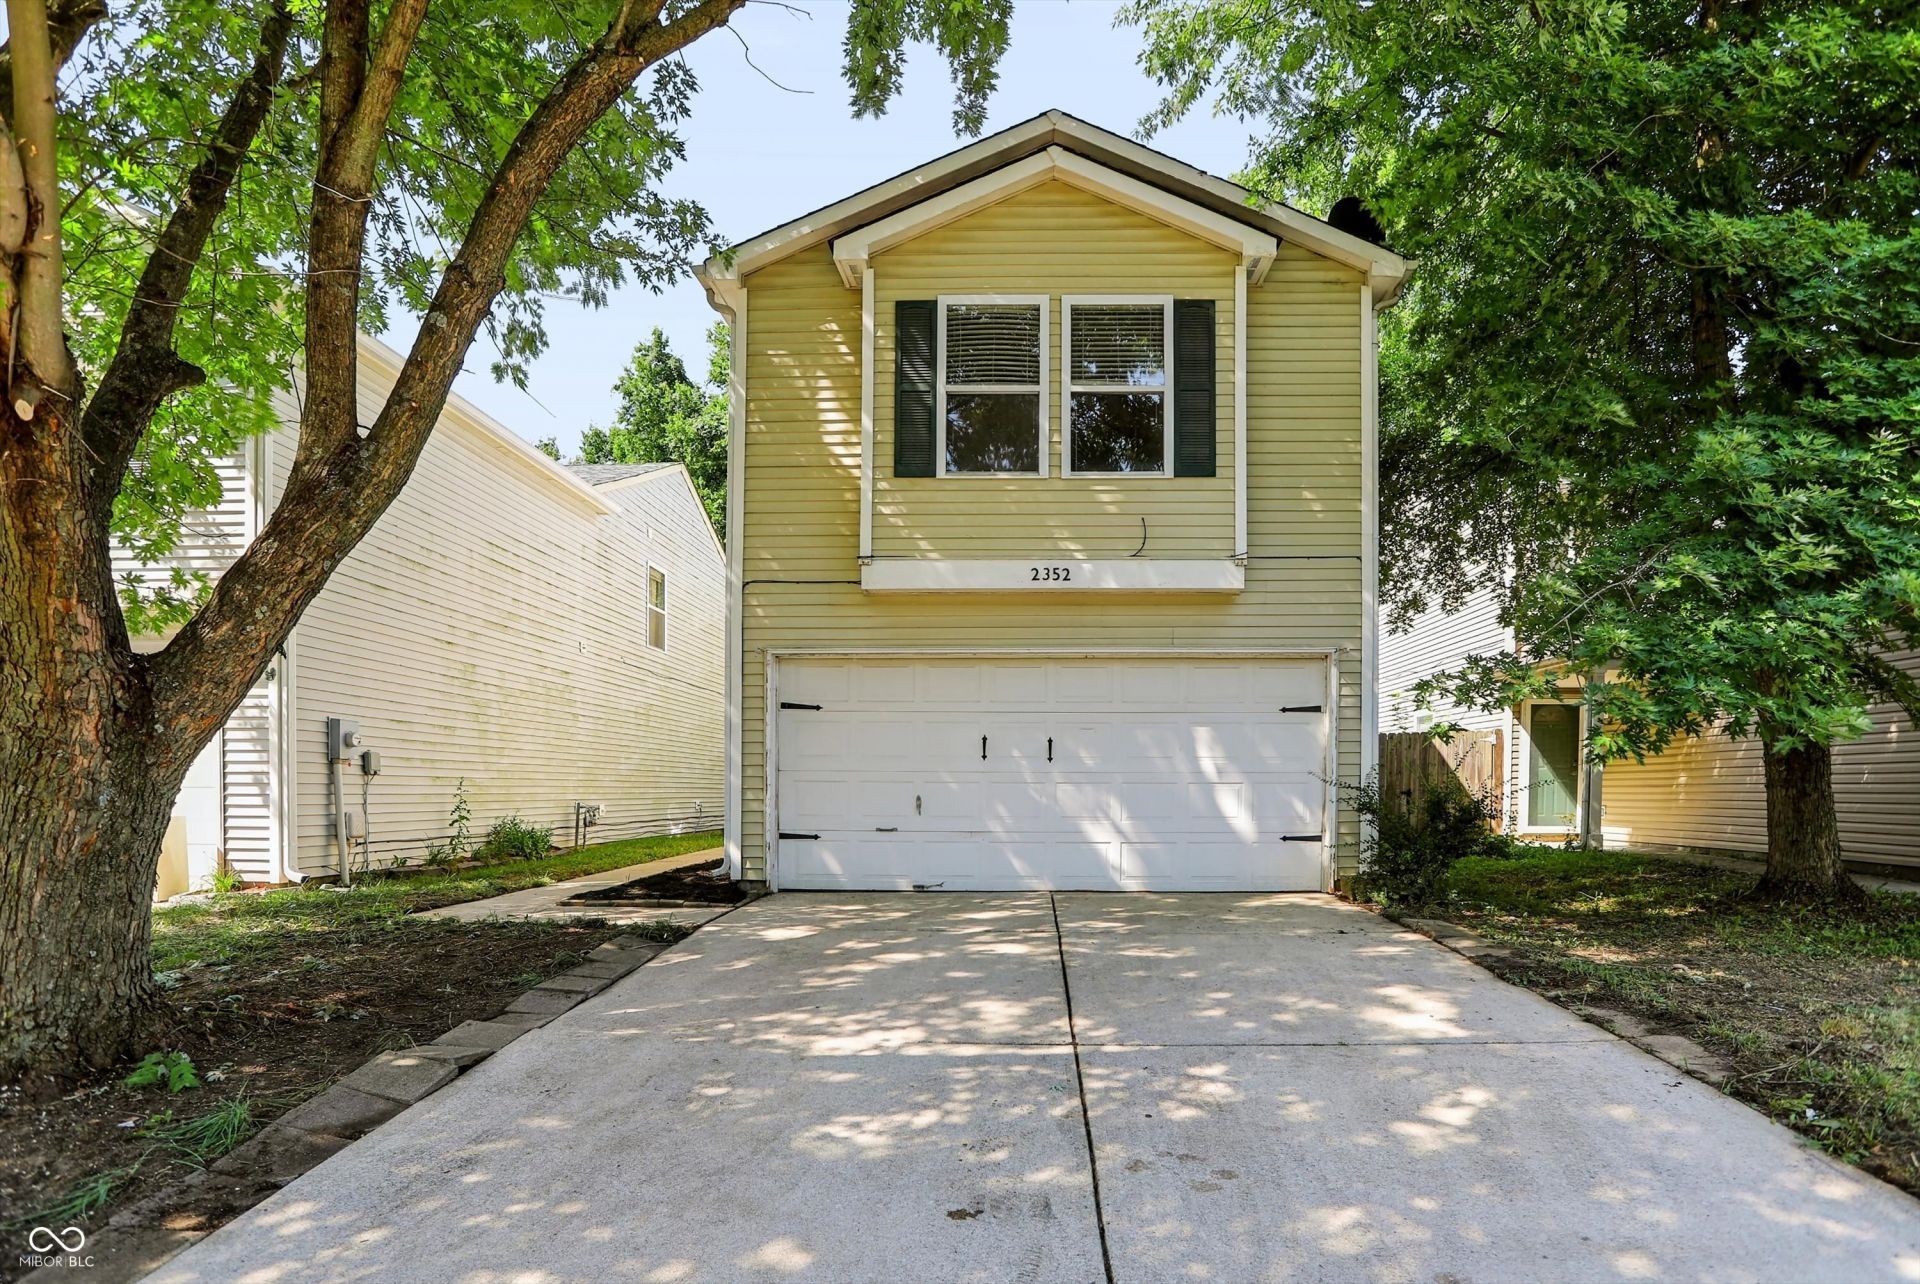

BEDS3
BATHS2 full 1 partial
SQUARE FEET1,480
MLS#22117835
STATUSActive
PROPERTY TYPEResidential - Single Family
SUBDIVISIONBrandywine Village
Property Description
Welcome home to this beautiful 3-bedroom, 2.5-bath residence, ideally located just minutes from shopping, dining, Interstates, and all the conveniences Greenfield has to offer. The inviting main level features a spacious open-concept layout that's perfect for both everyday living and entertaining. The living room flows seamlessly into the dining area and kitchen, creating a bright and welcoming gathering space for family and friends. Upstairs, you'll find a versatile loft that makes an ideal second living area, home office, playroom, or media space. The upper level also includes all three bedrooms, a full guest bathroom, and a conveniently located laundry room. The spacious primary suite provides a comfortable retreat with its own private bath. Step outside to enjoy the fully fenced backyard, complete with a deck that's perfect for relaxing or hosting summer cookouts. A storage shed provides additional space for lawn equipment, tools, or seasonal items. With its functional floor plan, multiple living spaces, and excellent location near everyday amenities, this move-in-ready home offers the perfect combination of comfort, convenience, and value.
Property Features
Property Type: Residential - Single Family
Cooling: Central Air
Garage: 2
Heating: Forced Air, Natural Gas
Home Style: Traditional
Lot Size: 0.08 Acres
Stories: 2.0
Taxes: $3,628
Year Built: 2000
Appliances
Dishwasher
Dryer
Gas Water Heater
Electric Oven
Range Hood
Refrigerator
Washer
Feature Descriptions
Bath: 2(Full-Upper), 1(Half-Main)
Days on Site: 16
Eating Area: Dining Combo/Great Room
Equipment: Smoke Alarm
Exterior: Vinyl Siding
ExteriorFeatures: Storage Shed
Foundation: Slab
InteriorFeatures: Attic Access, Walk-In Closet(s), Wood Work Painted, Hi-Speed Internet Availbl
Outbuilding(s): Yes
Total Rooms: 8
Utility Options: Cable Connected, Natural Gas Connected
Water: Public
Room Sizes
Laundry: 9x10
Bedroom 3: 10x11
Loft: 10x16
Primary Bedroom: 12x16
Great Room: 11x18
Kitchen: 8x15
Dining Room: 9x10
Bedroom 2: 10x11
Listed By / Shown By
Listed By
Agency Name: Steve Lew Real Estate Group, LLC
Agency Phone: 317-868-5478
Shown By
Agency Title: Key Realty
Agency Phone: 877-539-7589

Estimate Your Payment
Estimated Payment
$ 1,537.68 per month $1,174.12 Principal & Interest $302.33 Property Tax $61.22 Homeowner's Insurance
2352 Collins Way | MLS# 22117835
This single family home located at 2352 Collins Way, Greenfield, IN 46140 is currently listed for sale with an asking price of $209,900. This property was built in 2000 and has 3 bedrooms and 2 full and 1 partial baths with 1480 sq. ft. Collins Way is located in the Brandywine Village subdivision. Search Brandywine Village real estate on www.ikeyrealty.com today.