
BEDS2
BATHS2 full
SQUARE FEET1,835
MLS#20261061615
STATUS(Short Sale) - Active
PROPERTY TYPEResidential - Single Family
SUBDIVISIONR E S E R V E- C R Y S T A L L A K E
SCHOOLHuronValley
Property Description
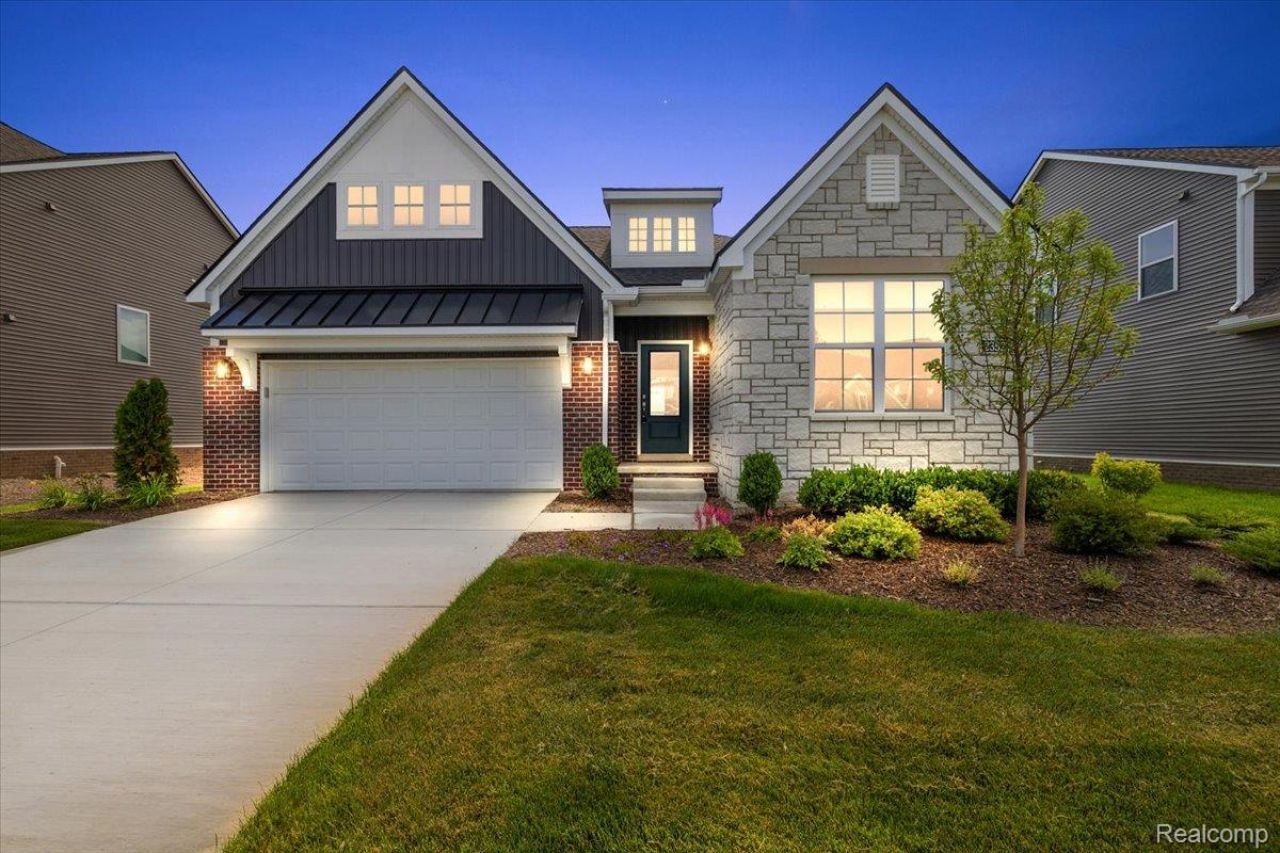
Brand New Ranch home in the beautiful Crystal Lake community. This home features 2 bedrooms & 2 full baths. Open kitchen & dining. You walk into an over size foyer with ample closet space. There is a stylish stone wall with a linear fireplace to enjoy in the great room. You will also have access to Crystal Lake, where there a bath house, outdoor gathering space, a beach and quiet water activities!! Come on in and take advantage of the amazing pricing on this beautiful home. Immediate Occupancy!!
Property Features
Property Type: Residential - Single Family
Basement: Yes
Basement: Bath Stubbed, Unfinished
Garage: 2 car attached
Heating: Forced Air, Natural Gas
Home Style: Cottage, Country French
Lot Size: 0.17 Acres
Roof Type: Asphalt
Stories: 1.0
Taxes: $2,276
Year Built: 2025
Amenities
Entrance Foyer
Feature Descriptions
Appliances: Built In Gas Range, Dishwasher, Disposal, Gas Cooktop, Microwave, Stainless Steel Appliances, Vented Exhaust Fan
Body of Water: Crystal Lake
Community Features: Sidewalks
Days on Site: 14
Exterior: Brick, Stone, Vinyl Siding
Fencing: Fencingnot Allowed, Invisible
Fireplace: Electric, Family Room
HOA Fee: 95/ Monthly
Laundry: Gas Dryer Hookup, Laundry Room, Washer Hookup
Lot Dimensions: 60 x 130
Parcel#: 1708301055
Parking: Two Car Garage, Attached, Garage Faces Front, Garage Door Opener
Parking Notes: Two Car Garage, Attached, Garage Faces Front, Gara
Patio/Porch: Covered, Porch
Pets Allowed: Cats Ok, Dogs Ok
Sewer: Public Sewer, Sewer At Street
Summer Tax: 2276
Water: Community, Public
Water Features: Beach Access, Lake Privileges, No Motor Lake
Room Sizes
Bath Full: 10 X 8
Primary Bathroom: 14 X 8
Primary Bedroom: 15 X 12
Bedroom: 12 X 11
Family Room: 15 X 14
Kitchen: 15 X 11
Breakfast Nook Room: 12 X 11
Library: 15 X 14
Laundry: 10 X 8
Local Schools
School District: HuronValley
Listed By / Shown By
Listed By
Agency Name: Robertson Brothers Company
Agency Phone: 2486443460
Shown By
Agency Title: Key Realty
Agency Phone: 877-539-7589

Estimate Your Payment
Estimated Payment
$ 3,984.11 per month $3,606.39 Principal & Interest $189.67 Property Tax $188.04 Homeowner's Insurance
2352 Provencal Drive | MLS# 20261061615
This single family home located at 2352 Provencal Drive, Commerce Township, Mi 48382 is currently listed for sale with an asking price of $644,722. This property was built in 2025 and has 2 bedrooms and 2 full baths with 1835 sq. ft. Provencal Drive is located in the R E S E R V E- C R Y S T A L L A K E subdivision within the HuronValley school district. Search R E S E R V E- C R Y S T A L L A K E real estate on www.ikeyrealty.com today.