
BEDS5
BATHS3 full
SQUARE FEET2,958
MLS#1063865
STATUSActive
PROPERTY TYPEResidential - Single Family
SUBDIVISIONAspen Spgs Filing #2 Amd
SCHOOLGilpin
Property Description
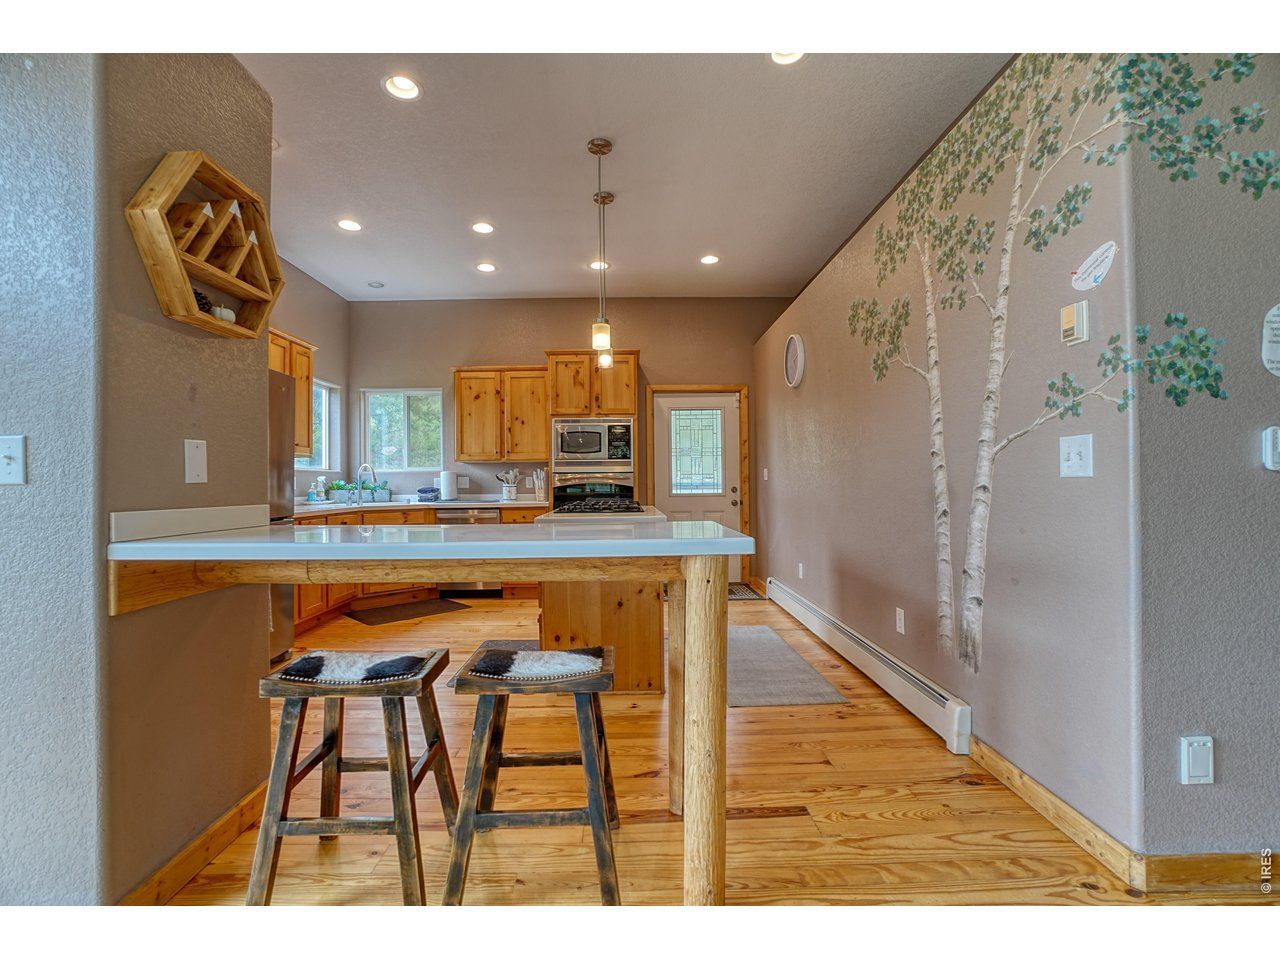
Experience the best of Colorado mountain living in this beautifully maintained 5-bedroom, 3-bathroom home nestled on nearly 2 private acres in scenic Gilpin County. With breathtaking mountain and valley views, this exceptional property offers the perfect balance of comfort, style, and tranquility. Meticulously cared for by its owners, the home features tasteful updates throughout that blend timeless charm with modern convenience. Major improvements, including a brand-new roof in 2026, refinished hard wood flooring in 2026, and new boiler system in 2024, provide peace of mind for years to come. Inside, you'll find spacious living areas designed for both everyday living and entertaining, while large windows showcase the spectacular natural surroundings and fill the home with abundant light. Step outside to enjoy the expansive property & seasonal stream + Aspen grove, where you can relax, entertain, or simply take in the stunning Colorado scenery. Paved driveway makes winter time snow removal a breeze.Whether you're looking for a full-time residence or a mountain retreat, this move-in-ready home offers an incredible opportunity to enjoy privacy, modern updates, and unforgettable views-all within easy reach of the amenities and outdoor recreation that make Gilpin County so desirable for living that quiet, mountain life.
Property Features
Property Type: Residential - Single Family
Basement: Crawl Space, Built-In Radon
Cooling: Ceiling Fan(s)
Garage: 3 car attached
Heating: Hot Water, Zoned
Home Style: Contemporary
Lot Size: 1.98 Acres
Roof Type: Fiberglass
Taxes: $1,666
Year Built: 2000
Amenities
Eat-in Kitchen
Separate Dining Room
Open Floorplan
Pantry
Walk-In Closet(s)
Jack & Jill Bathroom
Kitchen Island
High Ceilings
Central Vacuum
Balcony
Oversized Garage
Feature Descriptions
Accessibility: Main Floor Bath, Main Level Bedroom, Main Level Laundry
Appliances: Gas Range, Self Cleaning Oven, Dishwasher, Refrigerator, Washer, Dryer, Microwave, Freezer, Fire Alarm
Days on Site: 51
Electric: United Power
Exterior: Concrete
Fireplace Features: Gas, Dining Room
Flooring: Wood
HOA Y/N: No
Lot Features: Wooded, Sloping Lot, House/Lot Faces SE, Stream(s), Paved
Parcel Number: R003452
Parking Features: Garage Door Opener, Attached
Patio And Porch: Patio, Deck
Road Frontage: County Maintained
Road Surface: Dirt
Sewer: Septic Tank, Septic Field
Spa Features: Bath
Special View Info: Mountain(s), Hills
SQ FT Main: 1479
SQ FT Total: 2958
Utilities: Natural Gas Available, Electricity Available, Satellite Avail, High Speed Avail
Water: Well
Window Features: Window Coverings
Wooded: Yes
Local Schools
High School: Gilpin
Middle School: Gilpin
Elementary School: Gilpin
School District: Gilpin
Listed By / Shown By
Listed By
Agency Name: Indian Peaks Real Estate
Agency Contact: 3035903414
Shown By
Agency Title: Key Realty
Agency Phone: 877-539-7589

Estimate Your Payment
Estimated Payment
$ 5,547.50 per month $5,140.63 Principal & Interest $138.83 Property Tax $268.04 Homeowner's Insurance
2353 Dory Hill Rd | MLS# 1063865
This single family home located at 2353 Dory Hill Rd, Black Hawk, CO 80422 is currently listed for sale with an asking price of $919,000. This property was built in 2000 and has 5 bedrooms and 3 full baths with 2958 sq. ft. Dory Hill Rd is located in the Aspen Spgs Filing #2 Amd subdivision within the Gilpin school district. Search Aspen Spgs Filing #2 Amd real estate on www.ikeyrealty.com today.