
BEDS3
BATHS2 full 1 partial
SQUARE FEET1,898
MLS#20261057860
STATUSActive
PROPERTY TYPEResidential - Single Family
SUBDIVISIONReplat 1 Of Wayne County Condo Sub Plan 605
SCHOOLHuron
Property Description
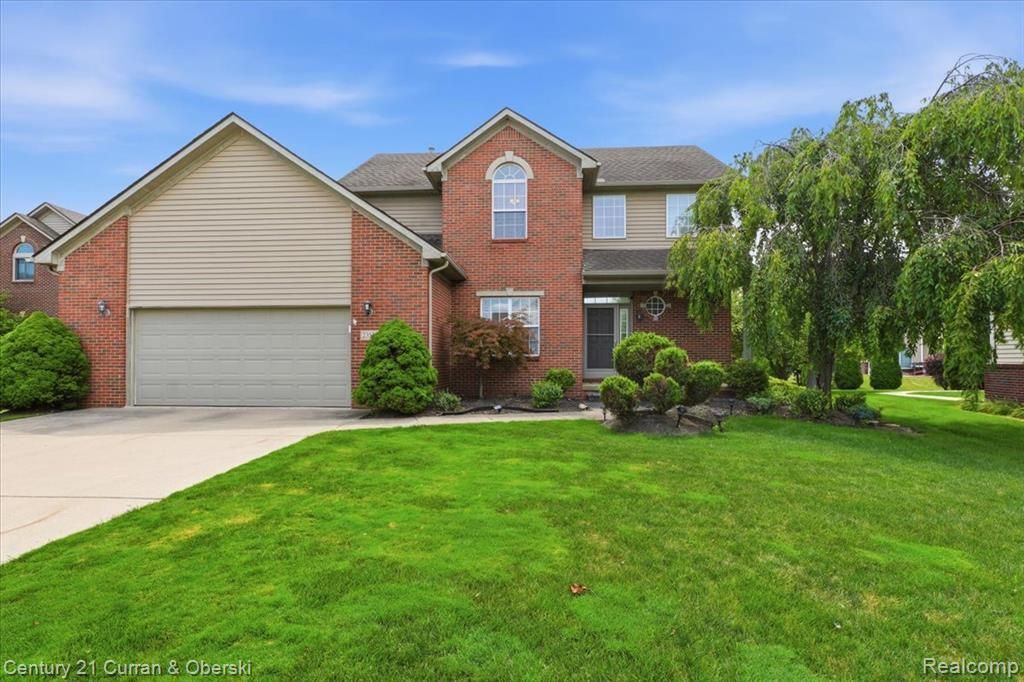
OPEN HOUSE SUNDAY JULY 26th, 1-3PM Three bedrooms, two and half bathrooms in desirable Trail Creek Heights offers large open lot for entertainment and play. Appliances include stainless steel stove and oven, dishwasher, washer and dryer. Gas fireplace in living room for a cozy warm evening. Brick patio opens in the large backyard. Sprinkler system for low maintenance watering and landscaping care. Community pool, tennis courtsand club house that is available for larger party entertaining. Home has been freshly painted. The Buyers agent is responsible all measurements and data. The Buyers agent must be physically present for all showings.
Property Features
Property Type: Residential - Single Family
Basement: Unfinished
Fuel Type: Natural Gas
Heating: Forced Air
Home Style: Colonial
Lot Size: 0.32 Acres
Year Built: 2004
Amenities
Pool – Community
Feature Descriptions
Architecture: Colonial
Days on Site: 1
Exterior: Vinyl
Foundation: Basement
Frontage Feet: 90
Garage/Parking: Attached
Homeowners Association Fee: $225 (Quarterly)
Lot Dimensions: 0.32 Acre(s)
Parking Notes: Attached
Road Frontage: Paved
Summer Tax: $2348.0000
Swimming Pool: Yes
Winter Tax: $2159.0000
Room Sizes
Bath - Lav: Level - First/Entry
Bath - Full: Level - Second
Bath - Full: Level - Second
Bedroom - Primary: Level - Second
Bedroom: Level - Second
Bedroom: Level - Second
Local Schools
School District: Huron
Listed By / Shown By
Listed By
Agency Name: Century 21 Curran & Oberski
Agency Phone: (248) 264-1700
Shown By
Agency Title: Key Realty
Agency Phone: 877-539-7589

Estimate Your Payment
Estimated Payment
$ 2,265.28 per month $2,153.02 Principal & Interest $0.00 Property Tax (data not provided by mls) $112.26 Homeowner's Insurance
23537 Crescent Ridge Drive | MLS# 20261057860
This single family home located at 23537 Crescent Ridge Drive, Huron Township, MI 48164 is currently listed for sale with an asking price of $384,900. This property was built in 2004 and has 3 bedrooms and 2 full and 1 partial baths with 1898 sq. ft. Crescent Ridge Drive is located in the Replat 1 Of Wayne County Condo Sub Plan 605 subdivision within the Huron school district. Search Replat 1 Of Wayne County Condo Sub Plan 605 real estate on www.ikeyrealty.com today.