
BEDS3
BATHS2 full 1 partial
SQUARE FEET1,780
MLS#260013662
STATUSActive
PROPERTY TYPEResidential - Single Family
SUBDIVISIONVillages At Damonte Ranch 13B
Property Description
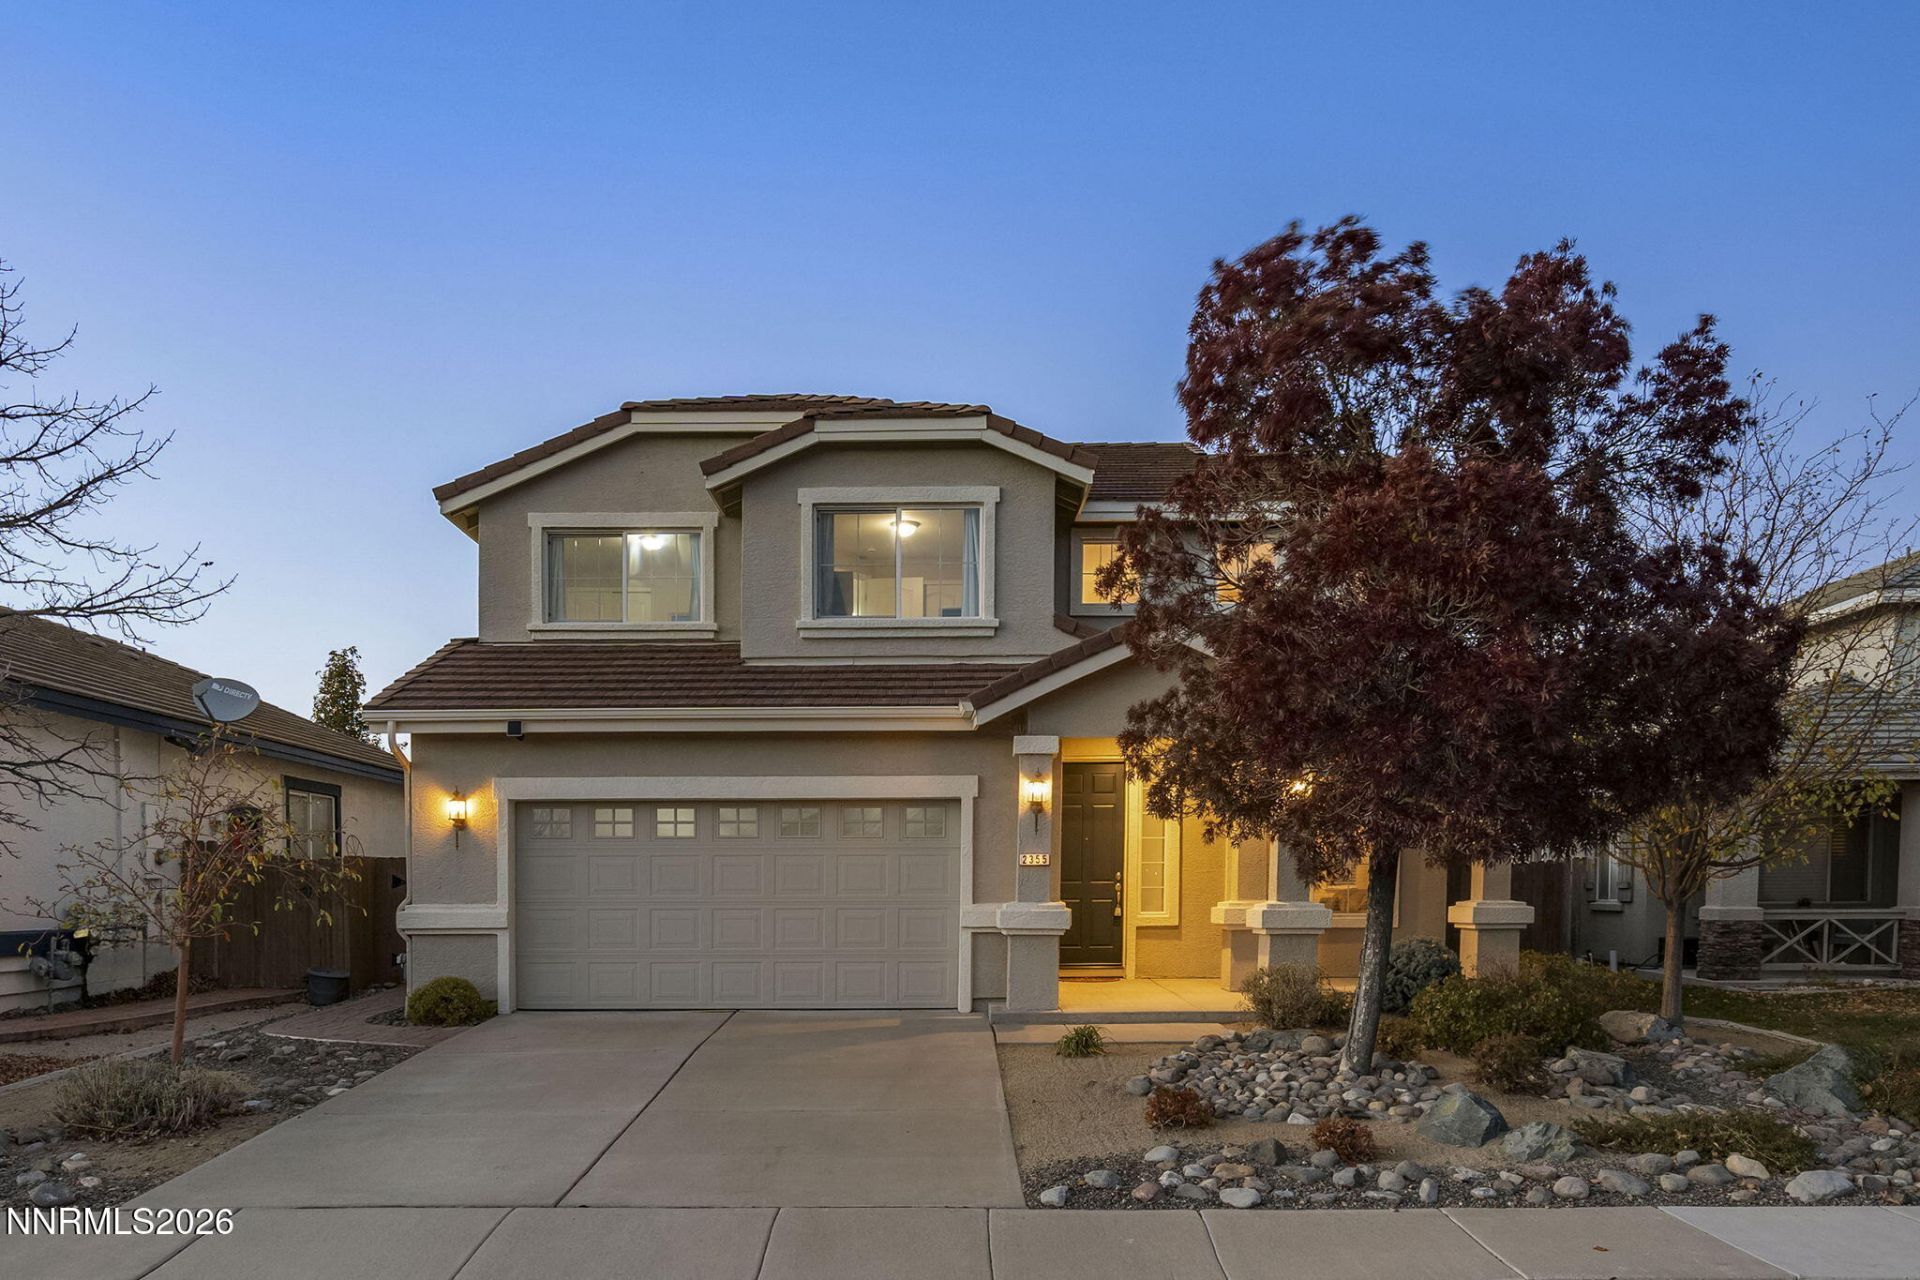
Welcome to 2355 Lincoln Meadows Drive in desirable South Reno! This comfortable home offers a wonderful blend of casual and formal living spaces, with three spacious bedrooms plus a versatile loft that's perfect for a home office, game room or additional space to relax. Thoughtfully maintained and updated through the years, this home is ready for new owners! The kitchen features newer appliances (2022), an updated sink and faucet, and plenty of space for everyday living and entertaining. Recent improvements include a newer furnace and air conditioning system (2022), newer water heater (2021), refreshed exterior paint, updated bathroom mirrors and frameless shower glass, and a smart thermostat. A Eufy security system with cameras and a video doorbell adds modern convenience and peace of mind. Outside, the low-maintenance, xeriscaped front yard offers attractive curb appeal without hours of yardwork. The spacious backyard features newer landscaping with a smart irrigation timer, a covered patio that's perfect for summer BBQs, and a dedicated area for a firepit where you can relax with a cold drink and enjoy evenings with friends. Conveniently located near neighborhood parks, restaurants and shopping, with easy access to the airport and seasonal events throughout Reno-Sparks. Plus, you're just a short drive from year-round recreation at beautiful Lake Tahoe!
Property Features
Property Type: Residential - Single Family
Cooling: Central Air
Fireplaces: 1
Garage: 2 car attached
Heating: Forced Air, Natural Gas
Lot Size: 0.12 Acres
Roof Type: Tile, Pitched
Stories: 2.0
Taxes: $3,117
Year Built: 2003
Amenities
Cathedral Ceiling(s)
Ceiling Fan(s)
High Ceilings
Smart Thermostat
Loft
Pantry
Walk-In Closet(s)
Entrance Foyer
Rain Gutters
Feature Descriptions
Additional Rooms: Entrance Foyer, Loft, Other
City Limits: Yes
Construction Type: Site/Stick-Built
Cooling Y/N: Yes
Days on Site: 1
Dining: High Ceilings, Separate/Formal Room, Living Room Combination
Exterior: Frame, Stucco
Family Room: Separate/Formal Room, Kitchen Combination
Fencing: Back Yard
Flooring: Carpet, Laminate, Tile, Varies, Linoleum
Foundation: Crawl Space
Heating Y/N: Yes
HOA Fee: $51.75/QuarterlyHOA Fee 2:
HOA Y/N: Yes
Kitchen: Breakfast Nook, Built-In Dishwasher, Built-In Microwave, Disposal, Pantry
Laundry Features: Washer Hookup, Laundry Room, Cabinets, Shelves, Electric Dryer Hookup
Living Room: High Ceilings, Separate/Formal Room
Lot Features: Landscaped, Level, Sprinklers In Rear
Master Bedroom: Ceiling Fan(s), High Ceilings, Double Sinks, Garden Tub, Shower Stall, Walk-In Closet(s)
OtherStructures: None
Parcel #: 141-134-01
Parking: Attached, Garage, Garage Door Opener
Patio/Porch: Patio, Covered, Uncovered
Road Frontage: Public
Road Responsibility: Public Maintained Road
Security Features: Carbon Monoxide Detector(s), Video Doorbell, Security Cameras Owned
Sewer: Public Sewer
Special View Info: Mountain(s), Trees/Woods
Sprinklers: Automatic, Drip System, Rear
SQFT Living: 1780
Utilities: Cable Connected, Electricity Connected, Natural Gas Connected, Phone Connected, Sewer Connected, Water Available, Cellular Coverage, Internet Available, Water Meter Installed, Underground Utilities
Water: Public
Water Rights Y/N: No
Window Features: Double Pane Windows, Vinyl Frames
Local Schools
High School: Damonte
Middle School: Depoali
Elementary School: JWood Raw
Listed By / Shown By
Listed By
Agency Name: RE/MAX Gold
Agent Name: Jack Cote
Agency Phone: 775-787-3629
Agent Phone: 775-742-5103
Shown By
Agency Title: Key Realty
Agency Phone: 877-539-7589

Estimate Your Payment
Estimated Payment
$ 3,790.39 per month $3,355.67 Principal & Interest $259.75 Property Tax $174.97 Homeowner's Insurance
2355 Lincoln Meadows Drive | MLS# 260013662
This single family home located at 2355 Lincoln Meadows Drive, Reno, NV 89521 is currently listed for sale with an asking price of $599,900. This property was built in 2003 and has 3 bedrooms and 2 full and 1 partial baths with 1780 sq. ft. Lincoln Meadows Drive is located in the Villages At Damonte Ranch 13B subdivision. Search Villages At Damonte Ranch 13B real estate on www.ikeyrealty.com today.