
BEDS5
BATHS3 full 1 partial
SQUARE FEET4,888
MLS#1056259
STATUSActive
PROPERTY TYPEResidential - Single Family
SUBDIVISIONHeron Lakes 3rd Filing
SCHOOLThompson R2-J
Property Description
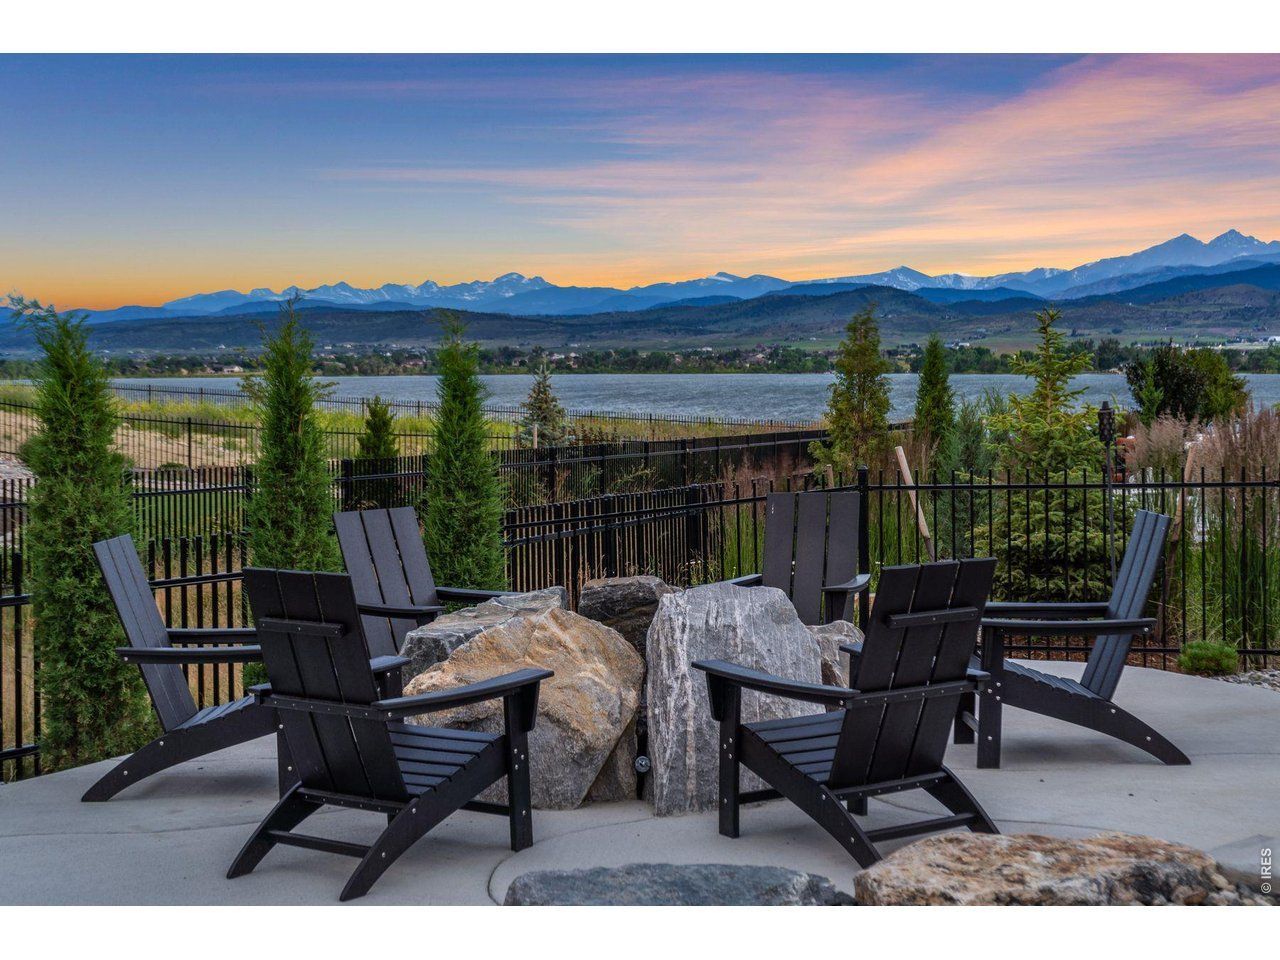
A private Colorado home where weekends feel like a vacation. Thoughtfully crafted with elevated finishes and custom design elements throughout, this residence blends modern elegance with everyday comfort. Expansive windows, architectural detailing, and a striking fireplace anchor the open-concept main living area, complemented by curated light fixtures that enhance the home's refined aesthetic. The adjoining kitchen is built for both culinary performance and entertaining, featuring a substantial island, premium cabinetry, gas range, double ovens, and designer lighting. Custom tilework adds a unique, curated touch, while the dining area transitions naturally to the outdoor living spaces for effortless gatherings. With 5 beds and 4 baths,the home offers exceptional flexibility for guests, multigenerational living, or dedicated work and hobby spaces. The main-floor primary suite provides a serene retreat with a spacious layout, private seating area, and a spa-inspired bath complete with a freestanding soaking tub, dual vanities, and a beautifully appointed walk-in shower. A main-floor laundry room adds everyday convenience. Secondary bedrooms are generously sized and connected by a refined Jack-and-Jill bathroom featuring elevated materials and fixtures. The finished lower level expands the home's versatility with a generous recreation area, media space, and a custom wet bar designed for entertaining. A dedicated game zone adds a playful touch while supporting multi-use living. Outdoor living is equally impressive, offering multiple spaces for dining, lounging, and gathering. Tongue-and-groove ceilings at the entry and back porch add warmth and architectural interest, while Jellyfish lighting provides customizable ambiance year-round. A covered patio, gas fire pit, and mature landscaping create a private retreat. Residents also enjoy access to TPC CO amenities, including a resort-style pool, clubhouse, dining, fitness center, scenic trails, and lake access with permit.
Property Features
Property Type: Residential - Single Family
Basement: Full, Partially Finished, Retrofit for Radon, Sump Pump
Basement: Yes
Cooling: Central Air
Garage: 3 car attached
Heating: Forced Air
Lot Size: 0.30 Acres
Roof Type: Tile
Stories: 1.0
Taxes: $11,692
Year Built: 2021
Amenities
Eat-in Kitchen
Cathedral Ceiling(s)
Open Floorplan
Pantry
Bay or Bow Window
Natural Woodwork
Walk-In Closet(s)
Wet Bar
Washer/Dryer Hookup
Jack & Jill Bathroom
Kitchen Island
High Ceilings
Sprinkler System
>8' Garage Door
Oversized Garage
Feature Descriptions
Accessibility: Low Carpet, Main Floor Bath, Main Level Bedroom, Main Level Laundry
Appliances: Gas Range, Double Oven, Dishwasher, Refrigerator, Bar Fridge, Washer, Dryer, Disposal, Fire Alarm
Association Fee Includes: Common Amenities, Management
Community Features: Clubhouse, Hot Tub, Pool, Fitness Center, Recreation Room
Days on Site: 145
Electric: PVREA
Exclusions: Sellers Personal Property, refrigerator in garage, deep freeze in garage, shelving in garage
Exterior: Brick, Composition, Stucco, Concrete
Fencing: Partial
Fireplace Features: Gas
HOA Y/N: No
Lot Features: Level, Paved, Curbs, Gutters, Sidewalks
Parcel Number: R1661627
Parking Features: Garage Door Opener, Attached
Patio And Porch: Patio
Road Frontage: City Street
Road Surface: Asphalt
Sewer: Public Sewer
Special View Info: Mountain(s), Hills, Water
SQ FT Main: 2444
SQ FT Total: 4888
Utilities: Natural Gas Available, Electricity Available
Water: District
Window Features: Window Coverings
Local Schools
High School: Thompson Valley
Middle School: Walt Clark
Elementary School: Carrie Martin
School District: Thompson R2-J
Listed By / Shown By
Listed By
Agency Name: LIV Sotheby's Intl Realty
Agency Contact: 3034436161
Shown By
Agency Title: Key Realty
Agency Phone: 877-539-7589

Estimate Your Payment
Estimated Payment
$ 11,503.28 per month $10,007.16 Principal & Interest $974.33 Property Tax $521.79 Homeowner's Insurance
2355 Sugarloaf Rd | MLS# 1056259
This single family home located at 2355 Sugarloaf Rd, Berthoud, CO 80513 is currently listed for sale with an asking price of $1,789,000. This property was built in 2021 and has 5 bedrooms and 3 full and 1 partial baths with 4888 sq. ft. Sugarloaf Rd is located in the Heron Lakes 3rd Filing subdivision within the Thompson R2-J school district. Search Heron Lakes 3rd Filing real estate on www.ikeyrealty.com today.