
BEDS3
BATHS2 full
SQUARE FEET1,564
MLS#226017668
STATUSContingent
PROPERTY TYPEResidential - Single Family
SUBDIVISIONSmoky Ridge
SCHOOLWORTHINGTON CITY
Property Description
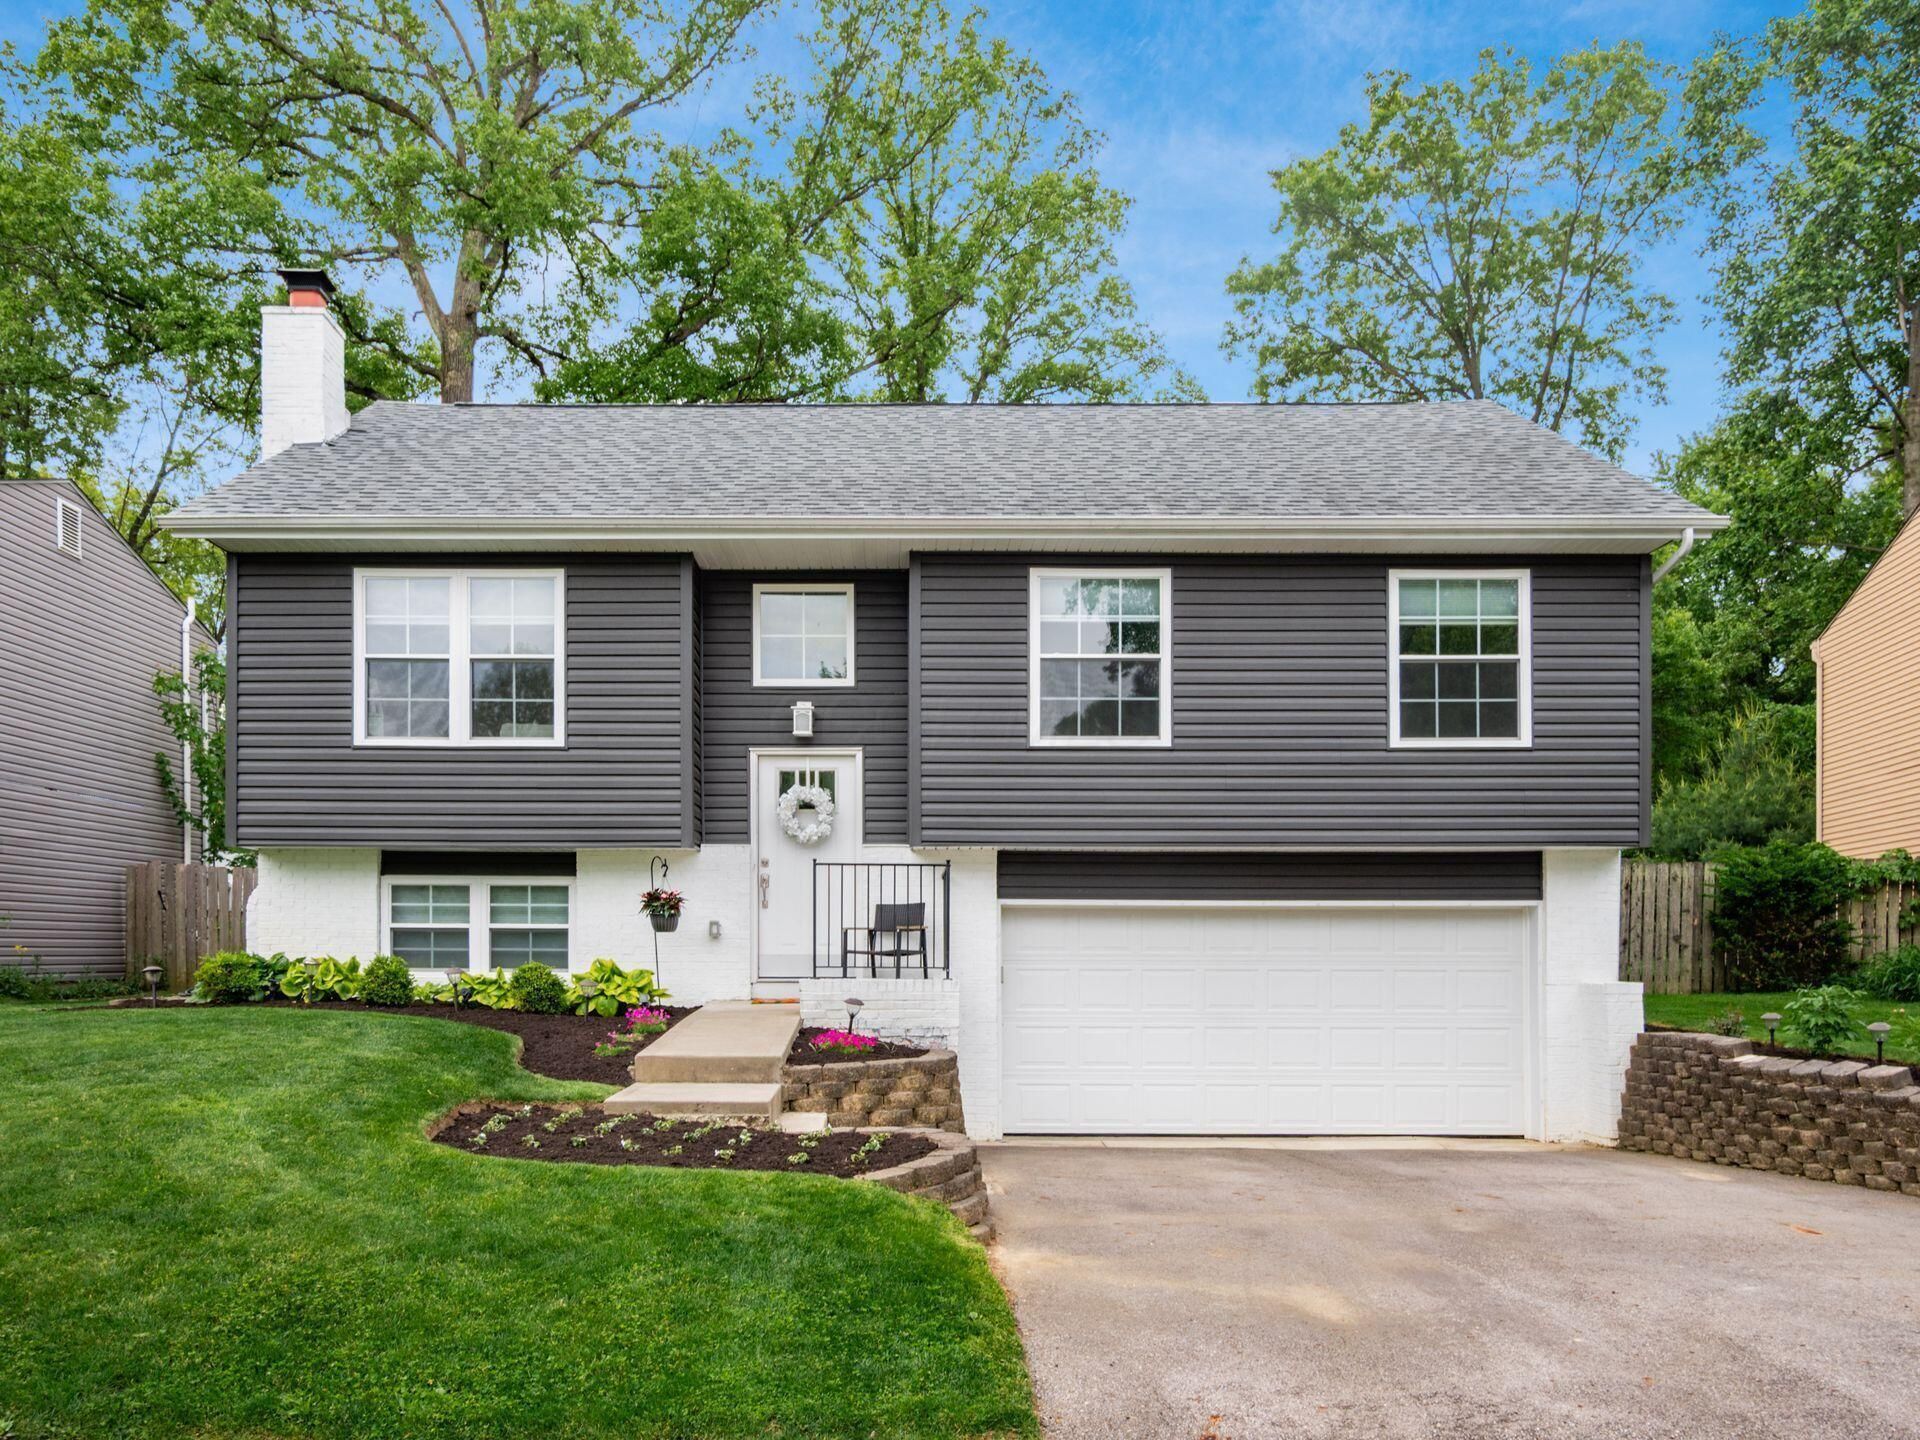
Come & see this updated 3 bed, 2 full bath home in Powell (located in Columbus Corp-Worthington Schools tax district)! Lots to love with an open floor plan & fresh finishes throughout. Main level is bright & airy with vaulted ceilings, engineered hardwood floors & modern lighting. Kitchen showcases a mix of timeless & contemporary design with quartz counters, subway tile, stainless appliances & large wood finish island with seating. Eat-in space flows nicely out to an oversized deck-perfect for barbecues! Main level has 3 nicely sized bedrooms sharing a full bathroom with large walk-in shower, updated tile work, vanity & fixtures. Lower level has a cozy family room with wood burning fireplace, updated full bathroom with tub & access to two car attached garage. Backyard is spacious with a full fence & shed for more storage. Location convenient to both Worthington & Powell amenities. Many updates completed in 2020, including: roof, siding, windows, furnace, AC, HW Heater!
Property Features
Property Type: Residential - Single Family
Basement: Yes
Basement: Full
Cooling: Central Air
Fireplaces: 1
Fuel Type: Electric
Garage: 2 car attached
Heating: Electric
Home Style: Split Level
Lot Size: 0.16 Acres
Taxes: $6,895
Year Built: 1978
Feature Descriptions
Days on Site: 9
Exterior: Brick, Vinyl Siding
Fireplace: Wood Burning, One
Flooring: Wood, Carpet, Ceramic/Porcelain
Parcel #: 610-174031-00
Parking: Garage Door Opener, Attached Garage
Windows: Insulated All
Local Schools
School District: WORTHINGTON CITY
Listed By / Shown By
Listed By
Agency Name: RE/MAX Partners
Agent Name: Paul R Ritter
Agency Phone: 614-224-4900
Shown By
Agency Title: Key Realty
Agency Phone: 877-539-7589

Estimate Your Payment
Estimated Payment
$ 2,781.60 per month $2,097.64 Principal & Interest $574.58 Property Tax $109.38 Homeowner's Insurance
2357 Hartsdale Drive | MLS# 226017668
This single family home located at 2357 Hartsdale Drive, Powell, OH 43065 is currently listed for sale with an asking price of $375,000. This property was built in 1978 and has 3 bedrooms and 2 full baths with 1564 sq. ft. Hartsdale Drive is located in the Smoky Ridge subdivision within the WORTHINGTON CITY school district. Search Smoky Ridge real estate on www.ikeyrealty.com today.